 1 / 25
114 DOUGHERTY CRESCENT
Whitchurch-Stouffville (Stouffville), Ontario, L4A0A7
$819,000
Bedrooms
3
Bathrooms
3
Parking
2
About this property
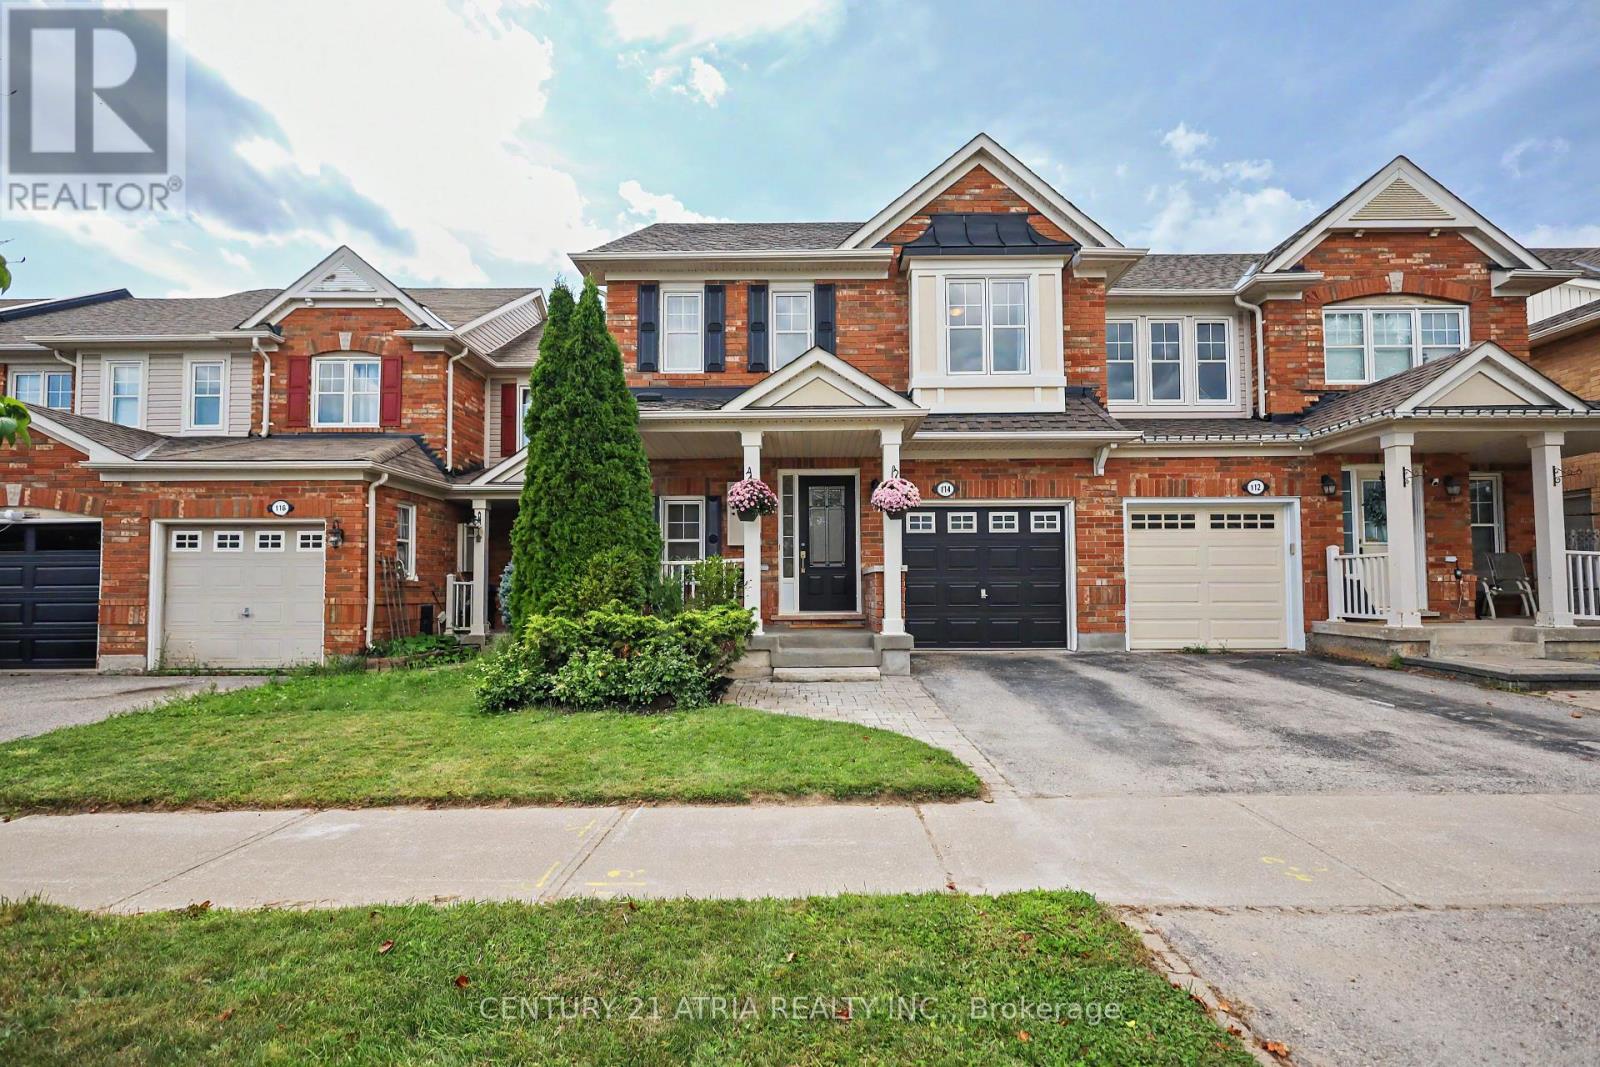
Welcome home to Wheler's Mill! Nestled in one of Stouffville's most sought-after neighbourhoods. This bright, sun-filled 2-storey Mattamy townhome offers freehold ownership with no monthly POTL fees! Enjoy privacy with no fronting neighbours and rare 24-hour street parking right outside your door. Spanning approx 1,477 sq. ft. (+ additional basement space), this functional layout is filled with natural afternoon light. The open-concept main floor features generous living and dining areas. An upgraded kitchen with brand new quartz countertops, a deep undermount sink and kitchen faucet. Includes a breakfast bar and pantry space. Step out from the kitchen to your fully fenced backyard and private deck - the perfect setup for summer BBQs, outdoor play, and space to unwind. Laundry facilities are conveniently located upstairs. The primary bedroom has its own private ensuite and a walk-in closet. Two additional bedrooms provide ample space for a growing family or dedicated home office. Let your creative imagination take over the unfinished lower level - add value with more living space, or whatever your family needs for the next chapter. Recent upgrades include roof shingles (2021), heat pump & furnace (2022), attic insulation (2023) and an Ecobee smart thermostat. Walking distance from Stouffville District Secondary School, two elementary schools, and No-Frills grocery store. The local neighbourhood park is just around the corner for kids to enjoy. Mins from shops and restaurants on Stouffville's charming Main St, the local library, and community centre. Close proximity to the Stouffville GO Stn, Hwy 48 and Highway 404 (12 minutes). Come see why this could be the perfect place to call home! (id:66779)
Rooms
| Dining room | Ground level | — |
| Living room | Ground level | — |
| Kitchen | Ground level | — |
| Primary Bedroom | Second level | — |
| Bedroom 2 | Second level | — |
| Bedroom 3 | Second level | — |
Details
- Sewer
- Sanitary sewer
- Cooling
- Central air conditioning
- Fencing
- Fenced yard
- Heating
- Forced air, Natural gas
- List aor
- Toronto
- Stories
- 2
- Basement
- Unfinished, N/A
- Flooring
- Laminate
- Appliances
- Refrigerator, Dishwasher, Stove, Range, Oven, Microwave, Garage door opener, Garage door opener remote(s)
- Directions
- Hoover Park Dr and Weldon Rd
- Fireplace
- No
- Water source
- Municipal water
- Structure type
- Row / Townhouse
- Parking features
- Attached Garage, Garage
- Tax annual amount
- 4,259.06
- Exterior features
- Vinyl siding
- Foundation details
- Concrete
- Lot size dimensions
- 25 x 85.3 FT
- Bedrooms above grade
- 3
- Property attached
- Yes
More in Whitchurch-Stouffville

The trademarks REALTOR®, REALTORS®, and the REALTOR® logo are controlled by The Canadian Real Estate Association (CREA) and identify real estate professionals who are members of CREA. The trademarks MLS®, Multiple Listing Service® and the associated logos are owned by CREA and identify the quality of services provided by real estate professionals who are members of CREA. Listing data is provided by the REALTOR.ca Data Distribution Facility (DDF®) and is deemed reliable but is not guaranteed accurate by CREA.