 1 / 25
113 - 3028 CREEKSHORE COMMON
Oakville (OA Rural Oakville), Ontario, L5M5K6
Price on request
Bedrooms
2
Bathrooms
2
Parking
1
About this property
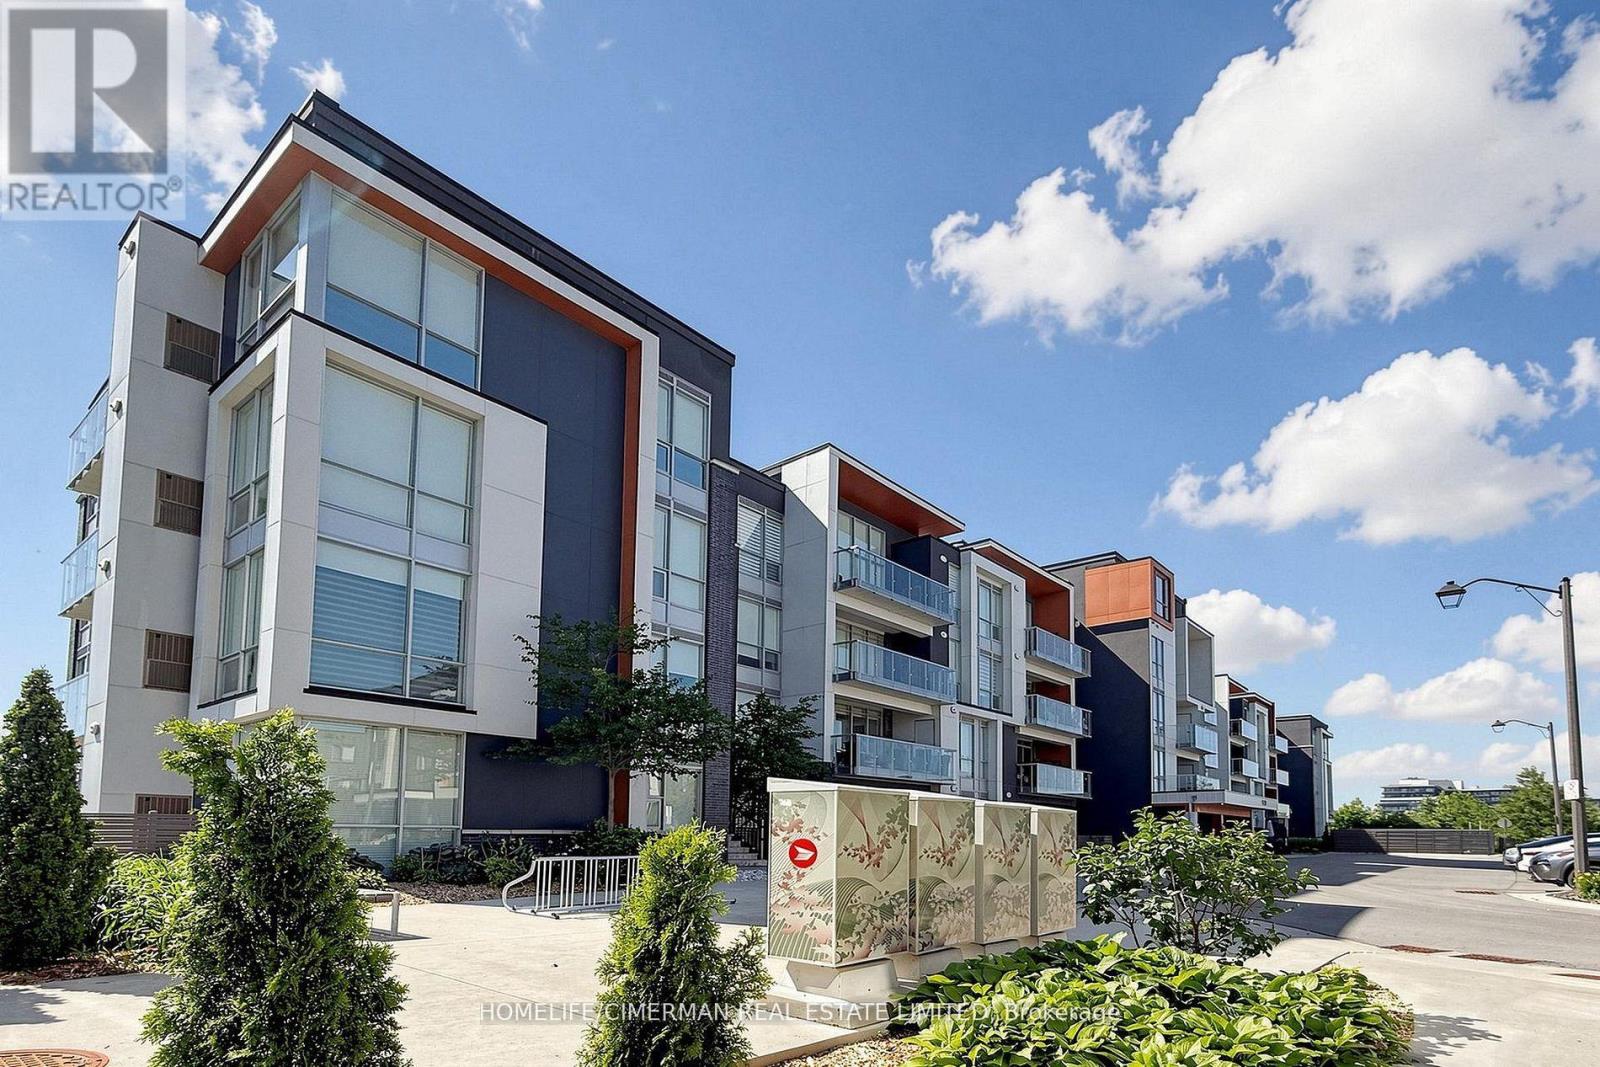
Welcome to this modern boutique condo in the heart of highly sought-after Rural Oakville. This beautiful unit features two spacious bedrooms, two bathrooms, and an upgraded kitchen with newer appliances. The master bedroom is large enough to double as a home office, complete with a walk-in closet and bright windows. Throughout the home, large windows let in tons of natural light, while the high ceilings and open-concept layout make the space feel fresh and airy. One of the best features of this unique ground-floor unit is the large walkout terrace-perfect for hosting family and friends during spring, summer, or fall gatherings. Building amenities include a gym, a pet station, a lounge, a rooftop patio with BBQs, an elegant party room for dinner parties, and plenty of visitor parking. The laundry machine is brand new, and the kitchen appliances were upgraded just a year ago. The location is super convenient too-close to restaurants, shops, schools, and Highways 407 and 403. With one of the best layouts and the largest terraces in the building, this unit is truly a must-see. One parking spot and one locker are also included. (id:66779)
Rooms
| Kitchen | Flat | — |
| Dining room | Flat | — |
| Primary Bedroom | Flat | — |
| Bedroom 2 | Flat | — |
Details
- Cooling
- Central air conditioning
- Heating
- Forced air, Natural gas
- List aor
- Toronto
- Basement
- None
- Appliances
- Washer, Refrigerator, Dishwasher, Stove, Oven, Dryer, Hood Fan, Window Coverings
- Directions
- Dundas St / George Savage Ave
- Fireplace
- No
- Lot features
- Carpet Free
- Structure type
- Apartment
- Association name
- City Towers Property Management
- Parking features
- Garage, Underground
- Building features
- Storage - Locker, Exercise Centre, Party Room, Visitor Parking
- Exterior features
- Concrete, Brick
- Security features
- Smoke Detectors, Monitored Alarm
- Community features
- Community Centre, Pets Allowed With Restrictions
- Bedrooms above grade
- 2
- Property attached
- Yes
More in Oakville




The trademarks REALTOR®, REALTORS®, and the REALTOR® logo are controlled by The Canadian Real Estate Association (CREA) and identify real estate professionals who are members of CREA. The trademarks MLS®, Multiple Listing Service® and the associated logos are owned by CREA and identify the quality of services provided by real estate professionals who are members of CREA. Listing data is provided by the REALTOR.ca Data Distribution Facility (DDF®) and is deemed reliable but is not guaranteed accurate by CREA.