 1 / 25
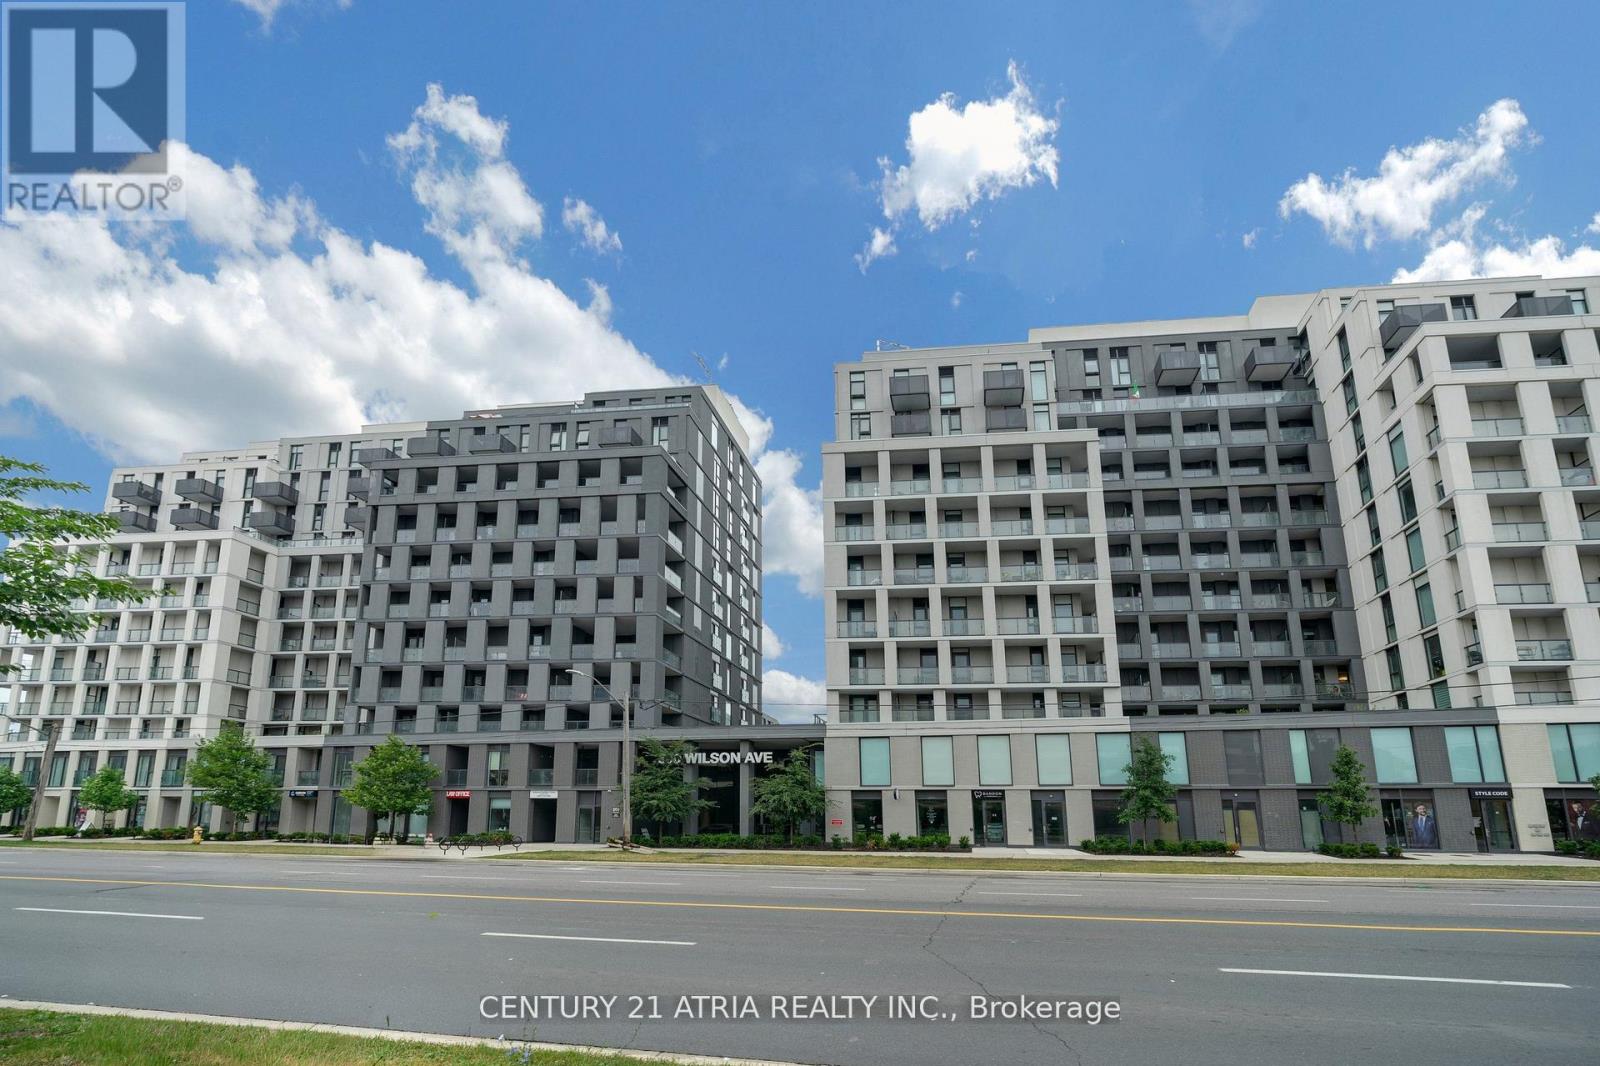
1124 - 500 WILSON AVENUE
Toronto (Clanton Park), Ontario, M3H0E5
Price on request
Bedrooms
3
Bathrooms
2
Parking
1
About this property
For Lease at Nordic Condos in North York! Bright and spacious 11th-floor corner suite offering approximately 850 sq. ft, with 3 bedrooms, 2 bathrooms, high ceilings, an open-concept layout, beautiful city views, 1 indoor parking space and 1 locker. Enjoy exceptional amenities: 24/7 concierge, catering kitchen, fitness studio with yoga room, outdoor exercise area with calisthenics equipment, Wi-Fi enabled co-working space, multi-purpose room with second-level kitchen, party room, outdoor lounge with BBQs, pet wash stations, and a children's turf play area. The location is unbeatable, with a Transit Score of 90 just steps to Wilson Subway Station and several TTC bus routes, offering quick access to Yorkdale Mall (1 stop south), York University (4 stops north), and Humber River Hospital. Minutes to Hwy 401, Allen Rd, and the 400/404, plus Costco, Downsview Park, shopping, dining, and community amenities. Everything youneed for comfort, convenience, and entertainment. Perfect for first-time home buyers, downsizers, and investors alike! (id:66779)
Rooms
| Kitchen | Flat | — |
| Living room | Flat | — |
| Bedroom | Flat | — |
| Bedroom 2 | Flat | — |
| Bedroom 3 | Flat | — |
| Bathroom | Flat | — |
| Bathroom | Flat | — |
Details
- View
- City view, View
- Cooling
- Central air conditioning
- Heating
- Forced air, Natural gas
- List aor
- Toronto
- Basement
- None
- Flooring
- Tile, Laminate
- Directions
- Cross Streets: Hwy401 / Allen Rd/ Wilson Ave. ** Directions: 401 E to Wilson Heights Blvd inNorth york. Toronto. Take the wilsonHts. Blvd Exit from Allen rd n/William R. Allen Rd N.
- Fireplace
- No
- Lot features
- Elevator, Balcony, Carpet Free
- Structure type
- Apartment
- Association name
- MELBOURNE PROPERTY MANAGEMENT
- Parking features
- Garage, Underground
- Building features
- Storage - Locker, Exercise Centre, Recreation Centre, Party Room, Security/Concierge
- Exterior features
- Concrete
- Security features
- Alarm system, Security guard, Smoke Detectors
- Community features
- Pets Allowed With Restrictions
- Foundation details
- Concrete, Brick
- Bedrooms above grade
- 3
- Property attached
- Yes
More in Toronto




The trademarks REALTOR®, REALTORS®, and the REALTOR® logo are controlled by The Canadian Real Estate Association (CREA) and identify real estate professionals who are members of CREA. The trademarks MLS®, Multiple Listing Service® and the associated logos are owned by CREA and identify the quality of services provided by real estate professionals who are members of CREA. Listing data is provided by the REALTOR.ca Data Distribution Facility (DDF®) and is deemed reliable but is not guaranteed accurate by CREA.