 1 / 25
112 - 1812 BURNHAMTHORPE ROAD E
Mississauga (Applewood), Ontario, L4X0A3
$970,000
Bedrooms
4
Bathrooms
3
Parking
2
About this property
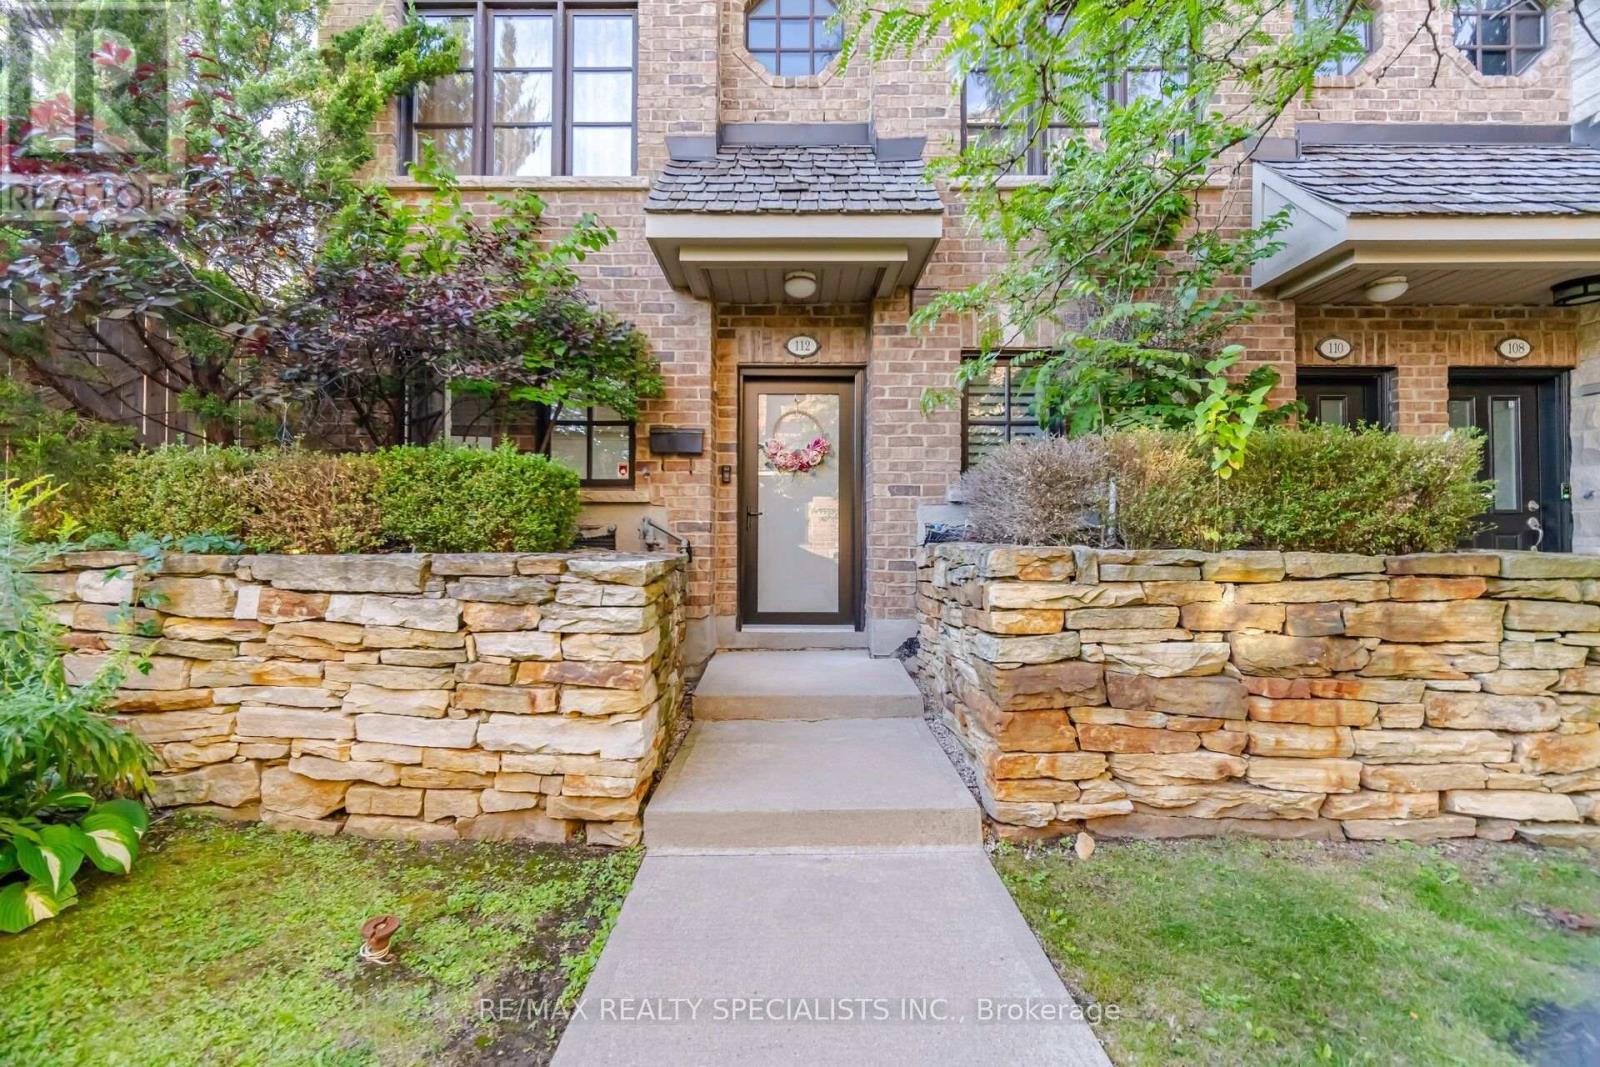
One of the Quietest & Most Private End Units! Townhome-style living with a semi-detached feel, built-in 2-car garage with direct access, and an exceptional layout. Spacious and sun-filled with 9' ceilings, crown moulding and soaring windows. Eat-in kitchen features finger-printless Stainless Steel Appliances, quartz counters and backsplash, plus a walkout to a large private terrace with gas BBQ hookup. Dark hardwood flooring and stairs throughout-no carpet! Main-floor den is ideal for a home office. Spacious living room and an impressive primary bedroom with a 5-piece ensuite featuring a frameless glass shower. Fabulous, well-maintained complex in an unbeatable location on the Mississauga/Etobicoke border! (id:66779)
Rooms
| Office | Ground level | — |
| Laundry room | Upper Level | — |
| Living room | Second level | — |
| Dining room | Second level | — |
| Kitchen | Second level | — |
| Bedroom 2 | Third level | — |
| Bedroom 3 | Third level | — |
| Primary Bedroom | Upper Level | — |
| Bathroom | Upper Level | — |
| Bathroom | Second level | — |
| Bathroom | Ground level | — |
Details
- Sewer
- Sanitary sewer
- Cooling
- Central air conditioning
- Heating
- Forced air, Natural gas
- List aor
- Toronto
- Tax year
- 2,026
- Basement
- None
- Flooring
- Hardwood, Laminate
- Appliances
- Washer, Refrigerator, Dishwasher, Stove, Dryer, Microwave, Hood Fan, Garage door opener, Garage door opener remote(s)
- Directions
- Burnhamthorpe/Pony Trail
- Fireplace
- No
- Lot features
- Carpet Free
- Water source
- Municipal water
- Structure type
- Row / Townhouse
- Association fee
- 212.11
- Parking features
- Garage
- Tax annual amount
- 6,492.67
- Exterior features
- Brick
- Foundation details
- Poured Concrete
- Lot size dimensions
- 14.3 x 59.6 FT ; 14.13 x 59.69 x 14.30 x 59.69
- Bedrooms above grade
- 3
- Bedrooms below grade
- 1
- Property attached
- Yes
- Association fee includes
- Parcel of Tied Land
- Association fee frequency
- Monthly
More in Mississauga

The trademarks REALTOR®, REALTORS®, and the REALTOR® logo are controlled by The Canadian Real Estate Association (CREA) and identify real estate professionals who are members of CREA. The trademarks MLS®, Multiple Listing Service® and the associated logos are owned by CREA and identify the quality of services provided by real estate professionals who are members of CREA. Listing data is provided by the REALTOR.ca Data Distribution Facility (DDF®) and is deemed reliable but is not guaranteed accurate by CREA.