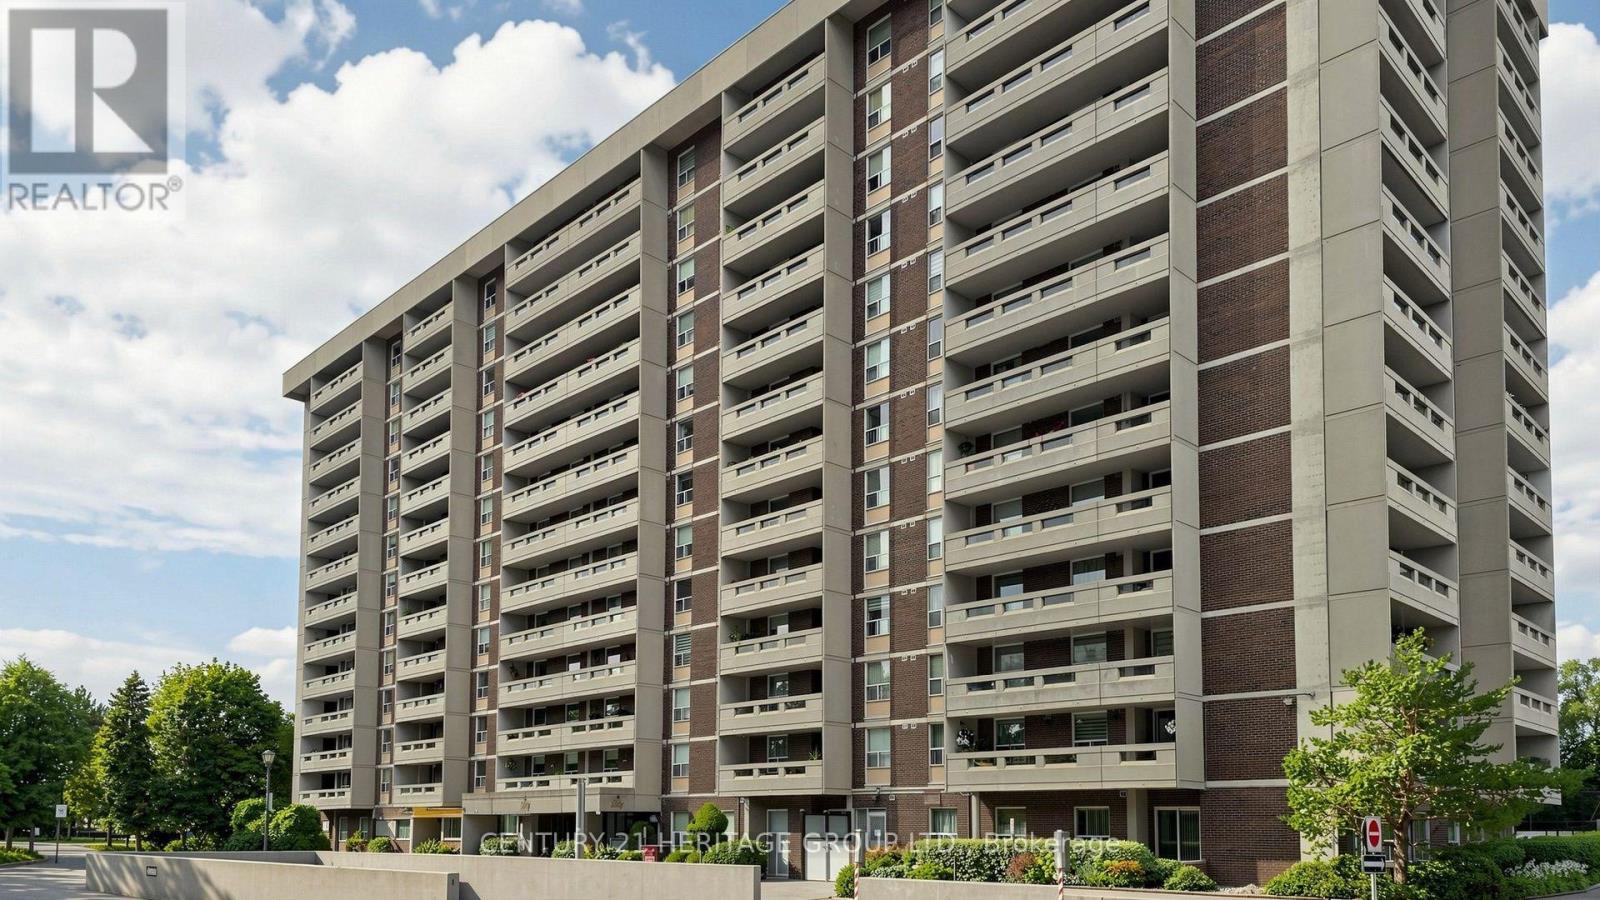
 1 / 25
1108 - 60 INVERLOCHY BOULEVARD
Markham (Royal Orchard), Ontario, L3T4T7
Price on request
Bedrooms
3
Bathrooms
2
Parking
1
About this property
Enjoy unobstructed south-facing views from this bright, spacious three-bedroom suite with a desirable split-bedroom layout. The open-concept living and dining areas create a comfortable, flowing space ideal for everyday living and entertaining. The generous primary bedroom includes a three-piece ensuite and walk-in closet, while the second bedroom also offers a walk-in closet. Newer laminate flooring extends throughout the suite. The well-designed kitchen features attractive cabinetry, a convenient pantry area, and discreetly concealed ensuite laundry. Ample storage adds to the home's practicality. Step outside onto the large private balcony and enjoy peaceful views overlooking the ravine. Ideally located for family living, with excellent schools, public transit, parks, shopping, and everyday amenities nearby. (id:66779)
Rooms
| Living room | Flat | — |
| Dining room | Flat | — |
| Kitchen | Flat | — |
| Primary Bedroom | Flat | — |
| Bedroom 2 | Flat | — |
| Bedroom 3 | Flat | — |
Details
- View
- City view
- Cooling
- Central air conditioning
- Heating
- Forced air, Natural gas
- List aor
- Toronto
- Basement
- None
- Flooring
- Laminate, Ceramic
- Appliances
- Washer, Refrigerator, Dishwasher, Stove, Dryer, Microwave
- Directions
- Cross Streets: Yonge St/Royal Orchard Blvd. ** Directions: East on Royal Orchard from Yonge St.
- Fireplace
- No
- Lot features
- Balcony, Carpet Free
- Structure type
- Apartment
- Association name
- Elite Property Mgmt - (416) 623-0354
- Parking features
- Garage, Underground
- Building features
- Separate Heating Controls
- Exterior features
- Concrete, Brick
- Community features
- Pets not Allowed
- Bedrooms above grade
- 3
- Property attached
- Yes
More in Markham

The trademarks REALTOR®, REALTORS®, and the REALTOR® logo are controlled by The Canadian Real Estate Association (CREA) and identify real estate professionals who are members of CREA. The trademarks MLS®, Multiple Listing Service® and the associated logos are owned by CREA and identify the quality of services provided by real estate professionals who are members of CREA. Listing data is provided by the REALTOR.ca Data Distribution Facility (DDF®) and is deemed reliable but is not guaranteed accurate by CREA.