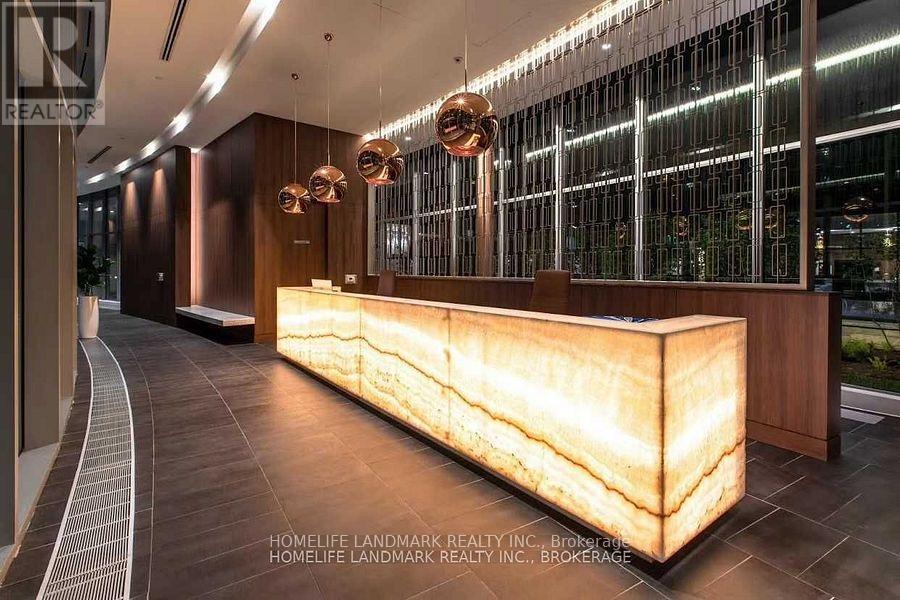
 1 / 8
1 / 81107 - 115 MCMAHON DRIVE
Toronto (Bayview Village), Ontario, M2K0E4
Price on request
Bedrooms
1
Bathrooms
1
Parking
1
About this property
Bright and modern, open-concept 1-bedroom, 1-bathroom unit featuring laminate floors, high-end European appliances, an Italian marble backsplash, full-height marble washroom tiling, and a spacious 119 sq. ft. balcony. Includes 1 parking spot & 1 locker! Unbeatable Sheppard & Leslie location: steps to TTC Leslie & Bessarion subways, the local Community Rec Centre & Library, IKEA, and Canadian Tire. Min to North York General Hospital, CCNM, Oriole GO, and Hwy 401/404. Quick subway ride to T&T Supermarket, Bayview Village, and Fairview Mall. Enjoy access to top-tier Mega Club amenities: indoor pool, whirlpool, sauna, basketball/volleyball/badminton court, tennis court, bowling, golf putting green, gym, BBQ lounge, guest suites & more! Heat, cooling, and water included. (id:66779)
Details
- Cooling
- Central air conditioning
- Heating
- Forced air, Natural gas
- List aor
- Toronto
- Basement
- None
- Appliances
- Oven - Built-In
- Directions
- Cross Streets: Leslie & Sheppard. ** Directions: Leslie St / Sheppard Ave E.
- Fireplace
- No
- Lot features
- Balcony, Carpet Free
- Structure type
- Apartment
- Association name
- Elite Property Management Inc
- Parking features
- Garage, Underground
- Building features
- Storage - Locker
- Exterior features
- Concrete
- Community features
- Pets Allowed With Restrictions
- Bedrooms above grade
- 1
- Property attached
- Yes
More in Toronto




The trademarks REALTOR®, REALTORS®, and the REALTOR® logo are controlled by The Canadian Real Estate Association (CREA) and identify real estate professionals who are members of CREA. The trademarks MLS®, Multiple Listing Service® and the associated logos are owned by CREA and identify the quality of services provided by real estate professionals who are members of CREA. Listing data is provided by the REALTOR.ca Data Distribution Facility (DDF®) and is deemed reliable but is not guaranteed accurate by CREA.