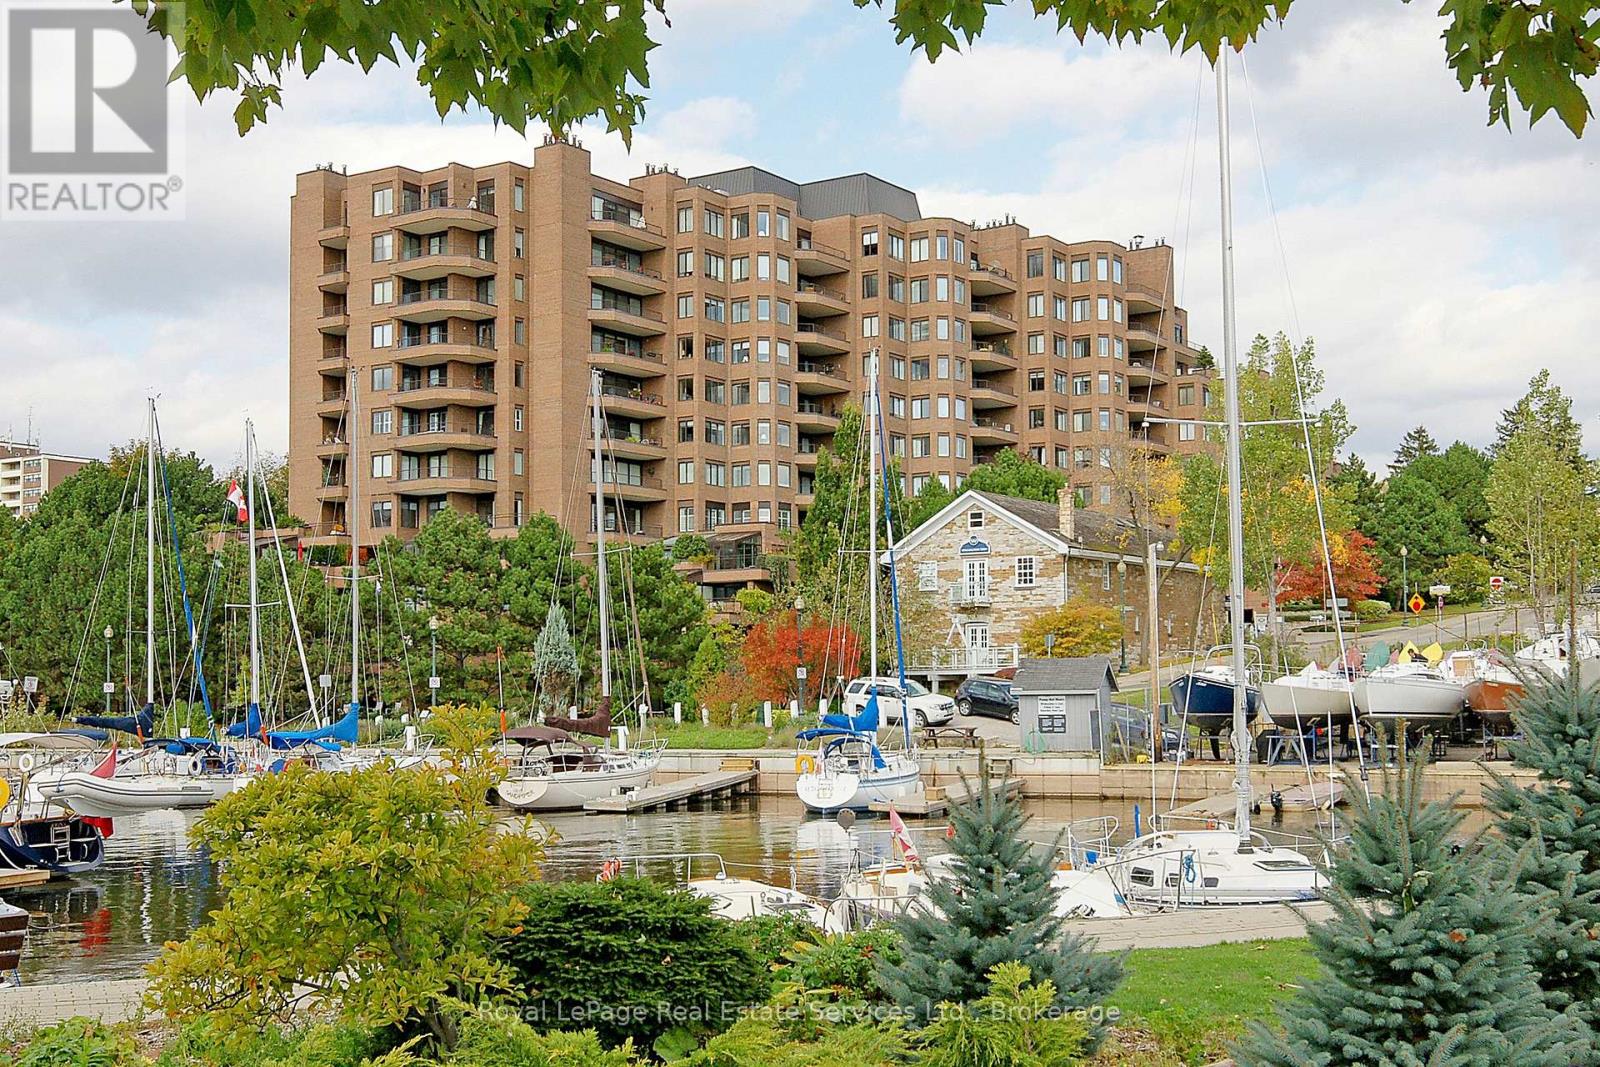
 1 / 25
1105 - 100 LAKESHORE ROAD E
Oakville (OO Old Oakville), Ontario, L6J6M9
Price on request
Bedrooms
2
Bathrooms
2
Parking
1
About this property
Rarely offered unit for rent in Old Oakville's 'The Granary'. Expansive 1,612 sqft unit features and open and renovated floor plan, 1+1 bedrooms, 2 full bathrooms, and GORGEOUS UNOBSTRUCTED VIEWS of the marina and Lake Ontario. 24Hr concierge, 1 car parking, 1 locker, exercise room, indoor swimming pool, guest suites, and car wash - This meticulous condo also offers its residents the convenience of its prime location! Walk to surrounding restaurants, shops, salons, bakeries, cafes, waterfront trails, The Oakville Club & more! (id:66779)
Rooms
| Foyer | Main level | — |
| Kitchen | Main level | — |
| Dining room | Main level | — |
| Den | Main level | — |
| Great room | Main level | — |
| Eating area | Main level | — |
| Primary Bedroom | Main level | — |
| Utility room | Main level | — |
Details
- View
- Lake view, View of water, Direct Water View, Unobstructed Water View
- Cooling
- Central air conditioning
- Heating
- Heat Pump, Forced air, Other
- List aor
- Oakville-Milton
- Basement
- None
- Appliances
- Oven - Built-In, Window Coverings, Garage door opener remote(s), Water Heater
- Directions
- Cross Streets: Lakeshore Rd E /Navy St. ** Directions: Lakeshore Rd E / South on Navy St.
- Fireplace
- Yes
- Lot features
- Hillside, Balcony, Carpet Free, In suite Laundry
- Pool features
- Indoor pool
- Structure type
- Apartment
- Water body name
- 16 Mile Creek
- Association name
- Central Erin
- Fireplaces total
- 1
- Parking features
- Garage, Underground
- Building features
- Storage - Locker, Car Wash, Exercise Centre, Fireplace(s), Security/Concierge
- Exterior features
- Brick
- Security features
- Alarm system
- Community features
- Pets Allowed With Restrictions
- Foundation details
- Poured Concrete
- Bedrooms above grade
- 1
- Bedrooms below grade
- 1
- Property attached
- Yes
- Waterfront features
- Waterfront
More in Oakville


The trademarks REALTOR®, REALTORS®, and the REALTOR® logo are controlled by The Canadian Real Estate Association (CREA) and identify real estate professionals who are members of CREA. The trademarks MLS®, Multiple Listing Service® and the associated logos are owned by CREA and identify the quality of services provided by real estate professionals who are members of CREA. Listing data is provided by the REALTOR.ca Data Distribution Facility (DDF®) and is deemed reliable but is not guaranteed accurate by CREA.