 1 / 15
110 CHARLES STREET E
Toronto (Church-Yonge Corridor), Ontario, M4Y2W7
Price on request
Bedrooms
1
Bathrooms
1
Parking
0
About this property
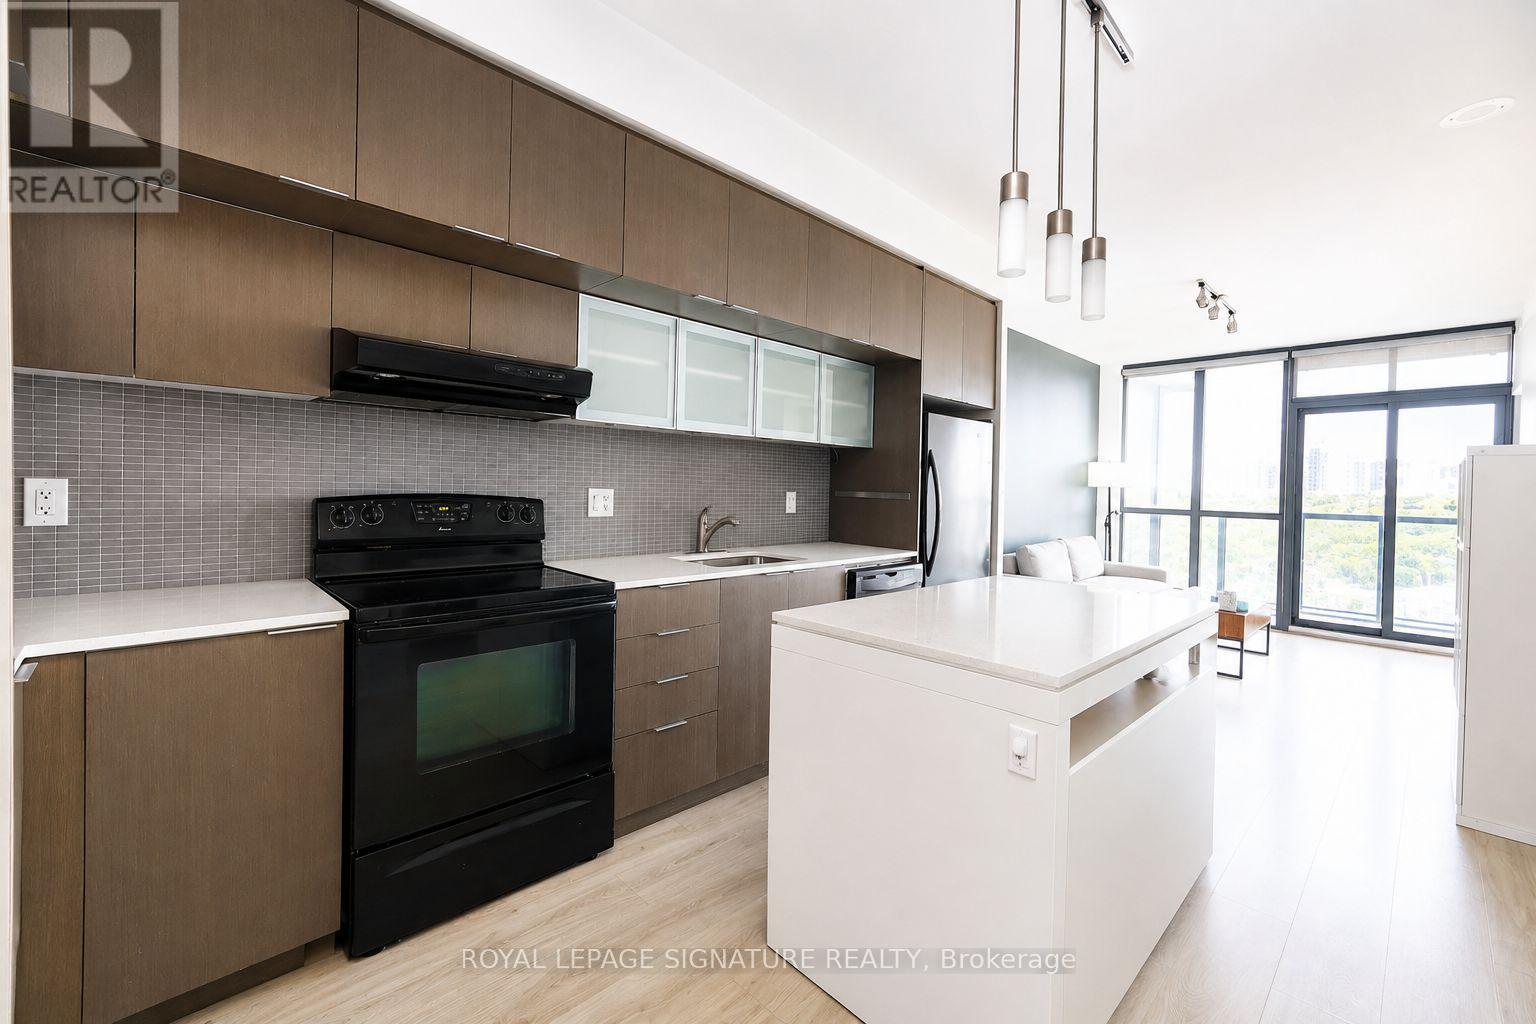
Welcome to Unit 3411 at 110 Charles Street East, a beautifully maintained one-bedroom-plus-den residence offering approximately 500-599 sq.ft. of thoughtfully designed living space in the heart of downtown Toronto. Perched high above the city, this inviting suite showcases unobstructed southeast views stretching across the skyline and waters of Lake Ontario. Floor-to-ceiling windows fill the home with natural light and create a backdrop from morning through evening. The open-concept living and dining area is perfect for relaxing or entertaining, while the versatile den provides an excellent setting for a home office, study, or guest space. The modern kitchen features newer appliances, ample cabinetry, and a practical layout that makes cooking effortless. Newer flooring adds a clean, contemporary feel throughout, and the bedroom offers comfort, privacy, and generous storage. A well-appointed three-piece bathroom and convenient in-suite features complete the functional layout. This well-kept unit offers a combination of space, style, natural light, and breathtaking lake views. Enjoy sophisticated urban living close to transit, shopping, restaurants, cafes, parks, and everyday essentials, from a sought-after address. An outstanding leasing opportunity for a professional, couple, or anyone seeking a refined, move-in-ready home with a flexible den and an unforgettable southeast outlook (id:66779)
Details
- View
- City view, Lake view
- Cooling
- Central air conditioning
- Heating
- Forced air, Natural gas
- List aor
- Toronto
- Basement
- None
- Appliances
- Washer, Dryer
- Directions
- Cross Streets: Ted Rogers Way ad Charles Street. ** Directions: One Block south of Bloor and Ted Rogers Way.
- Fireplace
- No
- Lot features
- Balcony, In suite Laundry
- Structure type
- Apartment
- Association name
- Crossbridge Condominium
- Parking features
- Garage, Underground
- Exterior features
- Concrete
- Community features
- Pets not Allowed
- Bedrooms above grade
- 1
- Property attached
- Yes
More in Toronto




The trademarks REALTOR®, REALTORS®, and the REALTOR® logo are controlled by The Canadian Real Estate Association (CREA) and identify real estate professionals who are members of CREA. The trademarks MLS®, Multiple Listing Service® and the associated logos are owned by CREA and identify the quality of services provided by real estate professionals who are members of CREA. Listing data is provided by the REALTOR.ca Data Distribution Facility (DDF®) and is deemed reliable but is not guaranteed accurate by CREA.