 1 / 19
11 ARMOUR Crescent
Ancaster, Ontario, L9K1S1
Price on request
Bedrooms
5
Bathrooms
4
Living area
3,300 square feet
Parking
6
Year built
2004
About this property
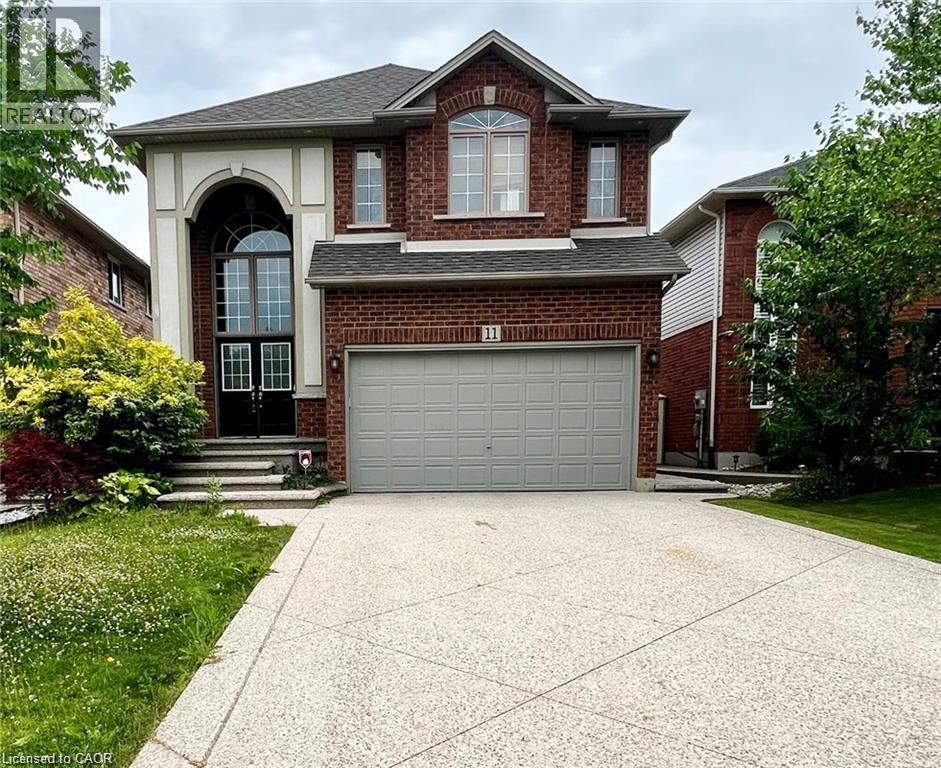
Welcome to 11 Armour Crescent, located in the heart of Ancaster Meadowlands. This large 4+1 bedroom home boost 3300 square feet of finished living area. An inviting home features 5 bedrooms and 3.5 baths, Soaring ceilings, beautiful oak staircase, formal dining room, maple kitchen & pantry. Open concept family room, double French door walkout to stamped concrete patio. Master bedroom features private ensuite with roman corner tub. Fully finished lower level has large recreation room with wet bar, full bath, gas fireplace, great for home theatre & additional 5th bedroom. Great street appeal with double aggregate stamped driveway & pathway. Located on quiet crescent, walking distance to Meadowlands shopping centre. Ideal for the commuter, just minute to the Linc and 403. Available September 1. (id:66779)
Rooms
| 3pc Bathroom | Basement | 7' x 8' |
| Recreation room | Basement | 12' x 21' |
| Bedroom | Basement | 9'3'' x 11'2'' |
| 4pc Bathroom | Second level | 8' x 10' |
| 4pc Bathroom | Second level | 9' x 11' |
| Bedroom | Second level | 12'0'' x 12'6'' |
| Bedroom | Second level | 11'0'' x 12'6'' |
| Bedroom | Second level | 11'0'' x 12'6'' |
| Primary Bedroom | Second level | 11'5'' x 19'6'' |
| 2pc Bathroom | Main level | 6' x 7' |
| Laundry room | Main level | 6' x 12' |
| Eat in kitchen | Main level | 11'10'' x 16'2'' |
| Dining room | Main level | 12'0'' x 16'0'' |
| Family room | Main level | 11'3'' x 19'5'' |
Details
- Sewer
- Municipal sewage system
- Cooling
- Central air conditioning
- Heating
- Forced air, Natural gas
- List aor
- Cornerstone
- Stories
- 2
- Basement
- Finished, Full
- Year built
- 2,004
- Appliances
- Washer, Refrigerator, Stove, Dryer
- Directions
- CLOVERLEAF & ARMOUR
- Fireplace
- No
- Lot features
- Automatic Garage Door Opener
- Water source
- Municipal water
- Structure type
- House
- Parking features
- Attached Garage
- Exterior features
- Brick, Stucco, Other
- Foundation details
- Poured Concrete
- Zoning description
- R4-481
- Bedrooms above grade
- 4
- Bedrooms below grade
- 1
- Property attached
- No
- Above grade finished area
- 2,500
- Below grade finished area
- 800
More in Ancaster




The trademarks REALTOR®, REALTORS®, and the REALTOR® logo are controlled by The Canadian Real Estate Association (CREA) and identify real estate professionals who are members of CREA. The trademarks MLS®, Multiple Listing Service® and the associated logos are owned by CREA and identify the quality of services provided by real estate professionals who are members of CREA. Listing data is provided by the REALTOR.ca Data Distribution Facility (DDF®) and is deemed reliable but is not guaranteed accurate by CREA.