 1 / 25
11 - 3256 CHARLES FAY PASS
Oakville (GO Glenorchy), Ontario, L6M1S2
$1,099,000
Bedrooms
4
Bathrooms
4
Parking
2
About this property
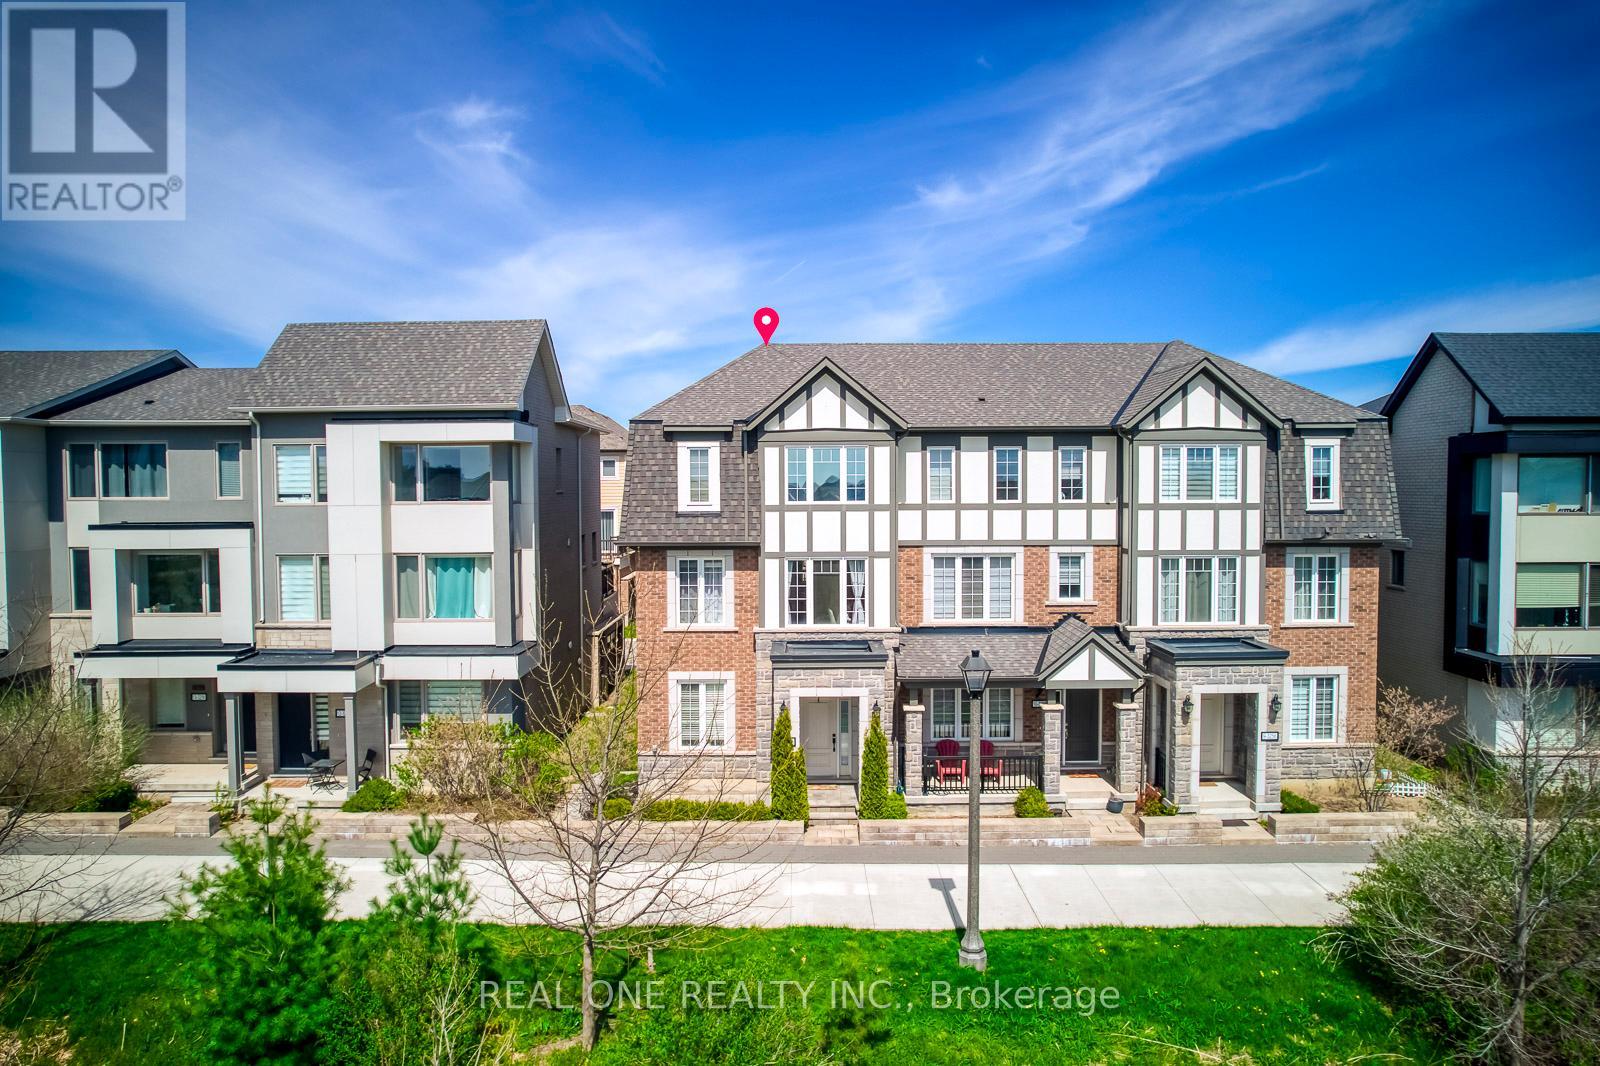
5 Elite Picks! Discover 5 Reasons To Make This Home Your Own: 1. Enjoy Peaceful Pond Views & The Sights And Sounds Of Nature In A Beautiful Setting Overlooking Charles Fay Pond In Oakville's Thriving Preserve Community, Just Minutes From Parks & Trails, Schools, Oakville's Stunning Sixteen Mile Sports Complex & Community Centre, Hospital, Uptown Core Shopping, Restaurants & More! 2. Spacious Kitchen Features A W/I Pantry, Upgraded Cabinetry, Granite Countertops, Stainless Steel Appliances & Bright Breakfast Area With Patio Door W/O To An Oversized Balcony. 3. Generous Open Concept Family Room With Large Window, Plus Bright & Spacious Living/Dining Room Featuring Large Windows & Stunning Pond Views! 4. 3 Bedrooms & 2 Full Baths On The 3rd Level, Including Double Door Entry To The Primary Bedroom With W/I Closet & Upgraded 4pc Ensuite Featuring Freestanding Soaker Tub & Separate Shower. 5. Covered Porch Opens To A Large Foyer Leading To The Finished Ground Level, Featuring French Door Entry To A Wonderful Guest/4th Bedroom Suite With W/I Closet & Upgraded 4pc Semi-Ensuite, Plus Laundry Room With Convenient Access To The 2-Car Garage! All This & More! Popular Mattamy Chestnut End Model Offering 1,952 Sq.Ft. Of A/G Living Space Across 3 Finished Levels! 2pc Powder Room Completes The Main (2nd) Level. Upgraded Dark Hardwood Flooring & 9' Smooth Ceilings On Ground & Main (2nd) Levels. Lovely Front Courtyard/Patio Area. Attached 2-Car Garage With Convenient Back Lane Access. Numerous Upgrades Throughout Including 36" High Cabinets & Granite Counters In 3 Baths, R/I For C/Vac & Natural Gas Line On Balcony, Sous Kitchen Layout With W/I Pantry, Ground Level In-Law Suite/4pc Bath Layout, Laundry Cabinets, Ensuite Bath & More! Please See Feature Sheet For Additional Details. (id:66779)
Rooms
| Kitchen | Main level | — |
| Eating area | Main level | — |
| Family room | Main level | — |
| Dining room | Main level | — |
| Living room | Main level | — |
| Primary Bedroom | Third level | — |
| Bedroom 2 | Third level | — |
| Bedroom 3 | Third level | — |
| Bedroom 4 | Ground level | — |
Details
- Sewer
- Sanitary sewer
- Cooling
- Central air conditioning
- Heating
- Forced air, Natural gas
- List aor
- Toronto
- Stories
- 3
- Basement
- None
- Flooring
- Hardwood, Carpeted
- Appliances
- Washer, Refrigerator, Dishwasher, Stove, Dryer, Microwave, Hood Fan, Window Coverings, Garage door opener remote(s), Water Heater - Tankless
- Directions
- Cross Streets: Sixth Line & Dundas St. E. ** Directions: Sixth Line & Dundas St. E. to Preserve Dr. to North Park Blvd. to Charles Fay Pass.
- Fireplace
- No
- Water source
- Municipal water
- Structure type
- Row / Townhouse
- Parking features
- Attached Garage, Garage
- Tax annual amount
- 4,880.47
- Exterior features
- Brick, Stone
- Foundation details
- Unknown
- Lot size dimensions
- 25.4 x 60.7 FT
- Bedrooms above grade
- 4
- Property attached
- Yes
More in Oakville




The trademarks REALTOR®, REALTORS®, and the REALTOR® logo are controlled by The Canadian Real Estate Association (CREA) and identify real estate professionals who are members of CREA. The trademarks MLS®, Multiple Listing Service® and the associated logos are owned by CREA and identify the quality of services provided by real estate professionals who are members of CREA. Listing data is provided by the REALTOR.ca Data Distribution Facility (DDF®) and is deemed reliable but is not guaranteed accurate by CREA.