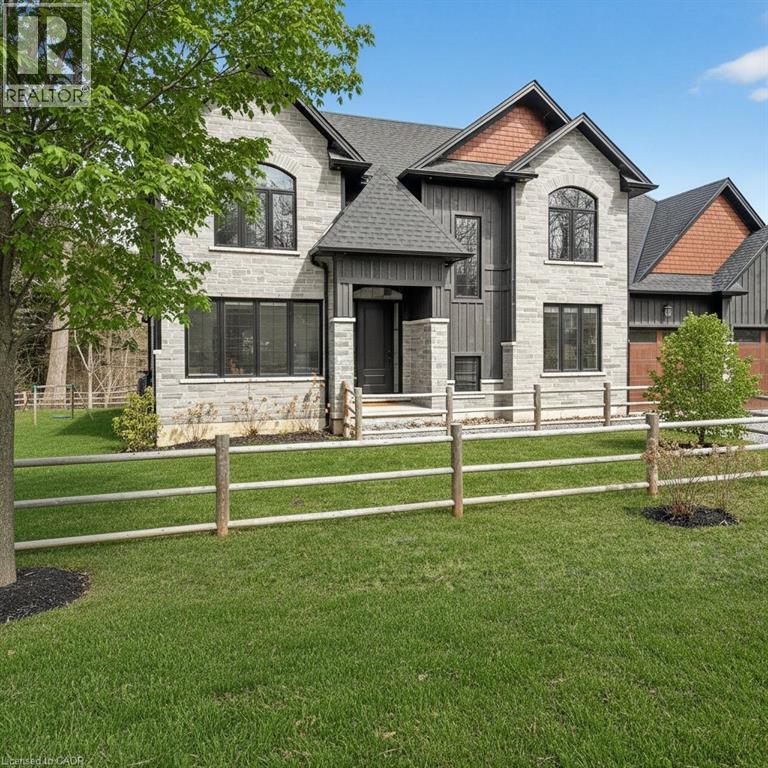
 1 / 25
1095 MINERAL SPRINGS Road
Ancaster, Ontario, L9H5E3
$2,099,000
Bedrooms
4
Bathrooms
5
Living area
4,171 square feet
Parking
6
Year built
2022
About this property
Tucked away along the scenic curves of Mineral Springs Road, this exceptional Ancaster property offers a rare blend of privacy, natural beauty, and everyday convenience. Surrounded by mature trees and set within one of Hamilton’s most desirable countryside pockets, this home provides a peaceful retreat just minutes from Ancaster Village, top-rated schools, conservation areas, and easy highway access. Thoughtfully designed for comfortable living and entertaining, the home features generous living spaces filled with natural light, seamless indoor-outdoor flow, and tranquil views of the surrounding landscape. Whether you’re enjoying quiet mornings in nature, hosting family and friends, or exploring nearby trails and golf courses, this property delivers a lifestyle that’s both relaxed and connected. A truly special opportunity to own along one of Ancaster’s most sought-after roads—where charm, privacy, and location come together. (id:66779)
Rooms
| 4pc Bathroom | Basement | — |
| 4pc Bathroom | Second level | — |
| 3pc Bathroom | Second level | — |
| Full bathroom | Second level | — |
| 2pc Bathroom | Main level | — |
| Wine Cellar | Basement | 10'1'' x 10'9'' |
| Other | Basement | 36'2'' x 26'1'' |
| Bedroom | Second level | 9'1'' x 14'6'' |
| Bedroom | Second level | 15'2'' x 11'7'' |
| Bedroom | Second level | 11'7'' x 14'8'' |
| Primary Bedroom | Second level | 14'6'' x 18'0'' |
| Office | Main level | 10'4'' x 10'0'' |
| Living room | Main level | 14'1'' x 18'4'' |
| Kitchen | Main level | 14'1'' x 19'0'' |
| Dining room | Main level | 15'5'' x 11'8'' |
Details
- Sewer
- Septic System
- Cooling
- Central air conditioning
- Heating
- Forced air, Propane
- List aor
- Cornerstone
- Stories
- 2
- Basement
- Finished, Full
- Year built
- 2,022
- Appliances
- Washer, Refrigerator, Central Vacuum, Gas stove(s), Dishwasher, Dryer, Wet Bar, Hood Fan
- Directions
- From Wilson St E turn West onto Sulphur Springs Rd then Turn West onto Mineral Springs Rd
- Fireplace
- No
- Lot features
- Conservation/green belt, Wet bar, Country residential
- Water source
- Cistern
- Structure type
- House
- Parking features
- Attached Garage
- Tax annual amount
- 10,623.33
- Exterior features
- Brick, Stone
- Security features
- Alarm system
- Zoning description
- P6
- Bedrooms above grade
- 4
- Bedrooms below grade
- 0
- Property attached
- No
- Above grade finished area
- 2,906
- Below grade finished area
- 1,265
More in Ancaster




The trademarks REALTOR®, REALTORS®, and the REALTOR® logo are controlled by The Canadian Real Estate Association (CREA) and identify real estate professionals who are members of CREA. The trademarks MLS®, Multiple Listing Service® and the associated logos are owned by CREA and identify the quality of services provided by real estate professionals who are members of CREA. Listing data is provided by the REALTOR.ca Data Distribution Facility (DDF®) and is deemed reliable but is not guaranteed accurate by CREA.