 1 / 25
109 GLENARIFF Drive
Freelton, Ontario, L8B1A5
$599,900
Bedrooms
3
Bathrooms
3
Living area
2,076 square feet
Parking
3
Year built
2000
About this property
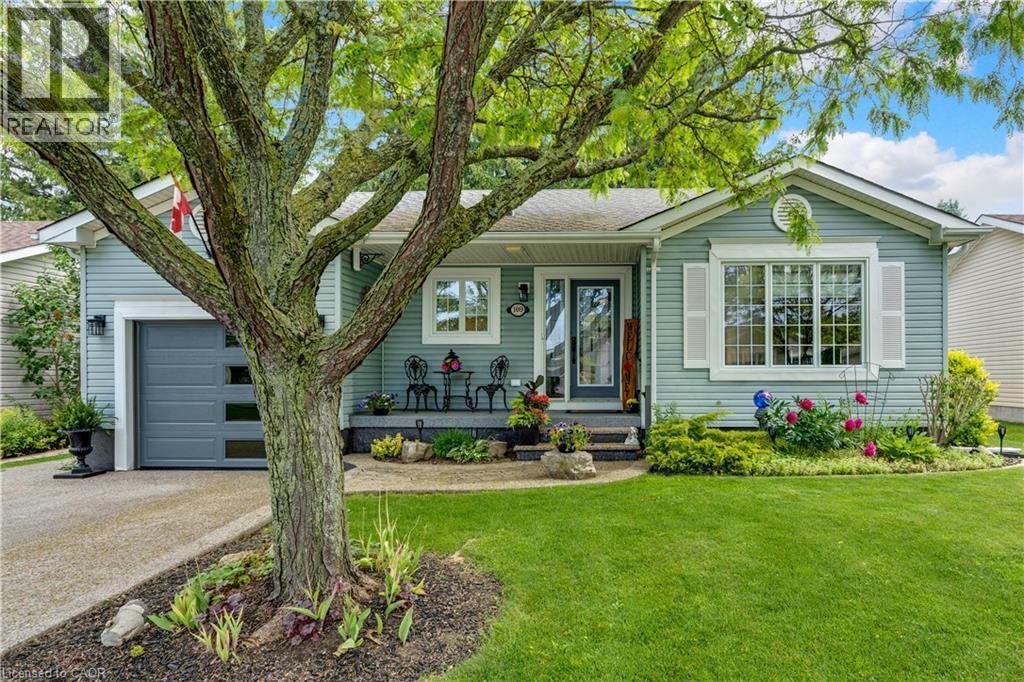
Welcome to 109 Glenariff Drive, an absolute masterpiece of modern luxury located in the desirable adult lifestyle community of Antrim Glen. No stone has been left unturned in this top-to-bottom, meticulously updated bungalow that radiates a sophisticated, upscale vibe. From the moment you arrive, the incredible curb appeal sets the stage, featuring a premium exposed aggregate driveway, sidewalk, & custom front steps (2024), an epoxy landing (2024), plus a stylish new garage door with sidelight glass (2023). Step inside to a bright, carpet-free interior boasting engineered hardwood & pristine porcelain tile flooring (2023), accented by modern pot lights, elegant zebra blinds, and sleek 5” baseboards. The modern kitchen is a chef’s dream, fully renovated in 2023 with gleaming quartz countertops, an undermount sink, and premium stainless-steel appliances, including a double-oven propane range. The main level flows effortlessly, but the luxury doesn’t stop there. The fully finished basement (2025/2026) offers high-end luxury vinyl and porcelain tile, a spacious recreation area, and a full secondary bathroom featuring an oversized laundry tub and walk-in shower. Mechanical integrity matches the cosmetic beauty here: all new light fixtures & high end ceiling fans (2023), newly installed A/C unit (2025), a water softener (2025), and upgraded PEX/copper plumbing with independent shut-off valves on every single device (2025). Outdoor entertaining is effortless on the private premium Trex deck (2024), complete with aluminum railings, dual propane BBQ connections, and ambiance-boosting low-voltage perimeter lighting on a timer. The updates even include the fully insulated, drywalled, and heated garage (2024) featuring overhead storage racking and a direct-drive door (2023). Enjoy exclusive access to Antrim Glen’s 12,000 sq ft community center, heated saltwater pool, & sauna. This is smart-sizing at its absolute finest—just move in and enjoy! (id:66779)
Rooms
| Workshop | Basement | 9'1'' x 12'9'' |
| 3pc Bathroom | Basement | — |
| Den | Basement | 12'0'' x 11'8'' |
| Bedroom | Basement | 9'5'' x 10'10'' |
| Recreation room | Basement | 15'1'' x 20'8'' |
| 3pc Bathroom | Main level | — |
| Bedroom | Main level | 9'1'' x 11'0'' |
| Primary Bedroom | Main level | 11'0'' x 12'7'' |
| Family room | Main level | 12'0'' x 13'0'' |
| Kitchen | Main level | 10'4'' x 13'0'' |
| 2pc Bathroom | Main level | — |
| Living room/Dining room | Main level | 13'0'' x 19'1'' |
Details
- Sewer
- Municipal sewage system
- Cooling
- Central air conditioning
- Heating
- Forced air, Propane
- List aor
- Cornerstone
- Stories
- 1
- Basement
- Partially finished, Full
- Year built
- 2,000
- Appliances
- Washer, Refrigerator, Water softener, Dishwasher, Stove, Dryer, Microwave, Freezer, Window Coverings, Garage door opener
- Directions
- 1264 Concession 8 W - Antrim Glen.
- Fireplace
- No
- Lot features
- Conservation/green belt, Country residential, Sump Pump, Automatic Garage Door Opener
- Water source
- Community Water System
- Pool features
- Inground pool
- Structure type
- House
- Parking features
- Attached Garage
- Exterior features
- Vinyl siding
- Community features
- Quiet Area, Community Centre
- Foundation details
- Poured Concrete
- Zoning description
- A2
- Architectural style
- Bungalow
- Bedrooms above grade
- 2
- Bedrooms below grade
- 1
- Property attached
- No
- Above grade finished area
- 1,251
- Below grade finished area
- 825
More in Freelton

The trademarks REALTOR®, REALTORS®, and the REALTOR® logo are controlled by The Canadian Real Estate Association (CREA) and identify real estate professionals who are members of CREA. The trademarks MLS®, Multiple Listing Service® and the associated logos are owned by CREA and identify the quality of services provided by real estate professionals who are members of CREA. Listing data is provided by the REALTOR.ca Data Distribution Facility (DDF®) and is deemed reliable but is not guaranteed accurate by CREA.