 1 / 25
110 CONCESSION 11 Road E
Freelton, Ontario, L8B1H8
$1,999,900
Bedrooms
4
Bathrooms
0
Living area
6,182 square feet
Parking
10
Year built
2000
Lot size
10 acres
About this property
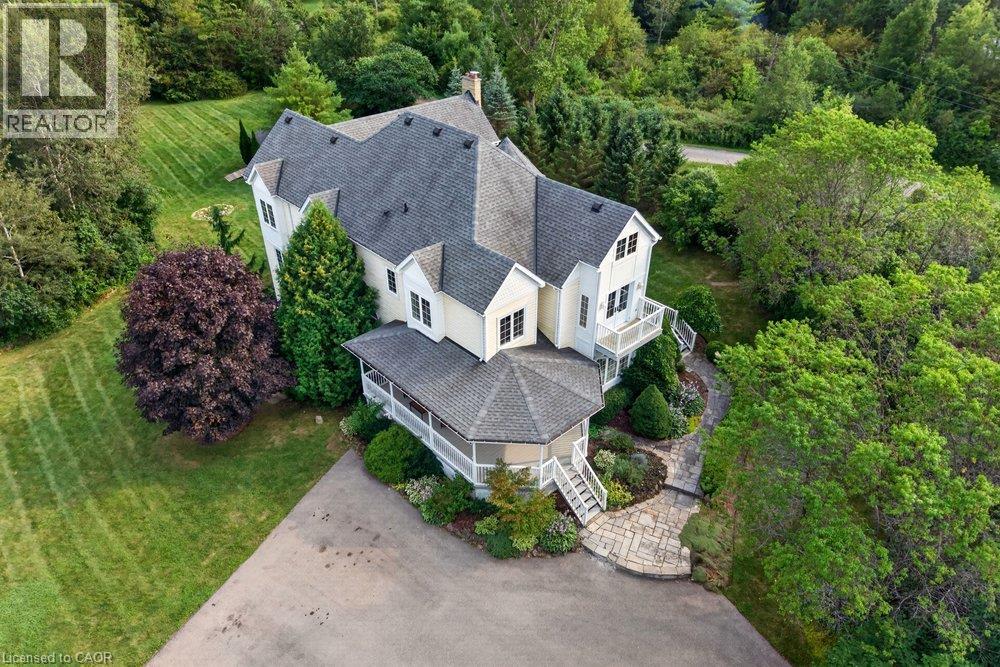
Welcome to country living at its finest! Set on 10 ultra-private acres plus an exceptional custom-built home offering over 6,000 sq.ft. of beautifully finished living space, thoughtfully designed for both luxurious everyday living and effortless entertaining. This impressive home features 4 spacious bedrooms, including a truly dreamy 24' Primary Suite complete with a luxurious 5-piece ensuite and an expansive walk-in closet (that feels like a room on its own) with custom built-ins throughout. Other highlights include a bright and inviting Living Room, separate Office, a spectacular Muskoka-inspired Great Room where high ceilings and a dramatic floor-to-ceiling stone fireplace create a warm and welcoming focal point, plus modern, well-appointed Kitchen features built-in ovens, a gas cooktop, island with seating, and a sunny Breakfast Area - perfect for casual family meals or entertaining guests. The approximately 2,000 sq. ft. finished basement adds tons of room with a ground-level eat-in Kitchen and Family Room, each with their own walkouts to the patio, plus a Rec. Room, Gym, a cozy Home Theatre, and a 4-piece Bathroom - this space could easily be adapted into a separate in-law or guest suite. Outside, enjoy the peace and privacy of your expansive acreage from 3 decks, plus plenty of parking on the wide, circular driveway. *Approved architect’s plans for a 3-car Garage!* This is a rare opportunity to have privacy with luxury - the best of country living-all in one remarkable property. Proximity to various recreational activities in the area include Kelso Conservation and ski hill, outdoor skating, cycling, golf, etc. On School Bus Route. This could be the one! (id:66779)
Rooms
| Other | Basement | 12'0'' x 15'1'' |
| Eat in kitchen | Basement | 10'2'' x 11'4'' |
| Kitchen | Basement | 10'2'' x 10'5'' |
| Gym | Basement | 15'0'' x 16'0'' |
| Recreation room | Basement | 15'0'' x 16'9'' |
| Family room | Basement | 12'6'' x 26'1'' |
| Bedroom | Second level | 9'5'' x 16'6'' |
| Bedroom | Second level | 9'5'' x 16'2'' |
| Bedroom | Second level | 15'3'' x 20'4'' |
| Primary Bedroom | Second level | 15'6'' x 24'5'' |
| Laundry room | Main level | 8'5'' x 10'0'' |
| Office | Main level | 11'11'' x 17'9'' |
| Great room | Main level | 15'3'' x 20'10'' |
| Breakfast | Main level | 9'8'' x 9'11'' |
| Kitchen | Main level | 15'5'' x 15'6'' |
| Dining room | Main level | 10'6'' x 30'1'' |
| Living room | Main level | 15'6'' x 19'8'' |
Details
- Sewer
- Septic System
- Cooling
- Central air conditioning
- Heating
- Forced air, Propane
- List aor
- Cornerstone
- Stories
- 2
- Basement
- Finished, Full
- Year built
- 2,000
- Appliances
- Washer, Central Vacuum, Gas stove(s), Range - Gas, Dishwasher, Dryer, Hood Fan, Window Coverings, Microwave Built-in
- Fireplace
- Yes
- Lot features
- Conservation/green belt, Country residential
- Water source
- Drilled Well
- Structure type
- House
- Fireplaces total
- 1
- Parking features
- Open
- Tax annual amount
- 12,321.93
- Exterior features
- Vinyl siding
- Community features
- Quiet Area, School Bus
- Fireplace features
- Wood, Other - See remarks
- Lot size dimensions
- 10.03
- Zoning description
- P6,P7,P8
- Architectural style
- Other
- Bedrooms above grade
- 4
- Bedrooms below grade
- 0
- Property attached
- No
- Above grade finished area
- 4,182
- Below grade finished area
- 2,000
More in Freelton

The trademarks REALTOR®, REALTORS®, and the REALTOR® logo are controlled by The Canadian Real Estate Association (CREA) and identify real estate professionals who are members of CREA. The trademarks MLS®, Multiple Listing Service® and the associated logos are owned by CREA and identify the quality of services provided by real estate professionals who are members of CREA. Listing data is provided by the REALTOR.ca Data Distribution Facility (DDF®) and is deemed reliable but is not guaranteed accurate by CREA.