 1 / 25
1085 HARROGATE Drive Unit# 35
Ancaster, Ontario, L9K1R2
$599,900
Bedrooms
2
Bathrooms
4
Living area
1,449 square feet
Parking
2
About this property
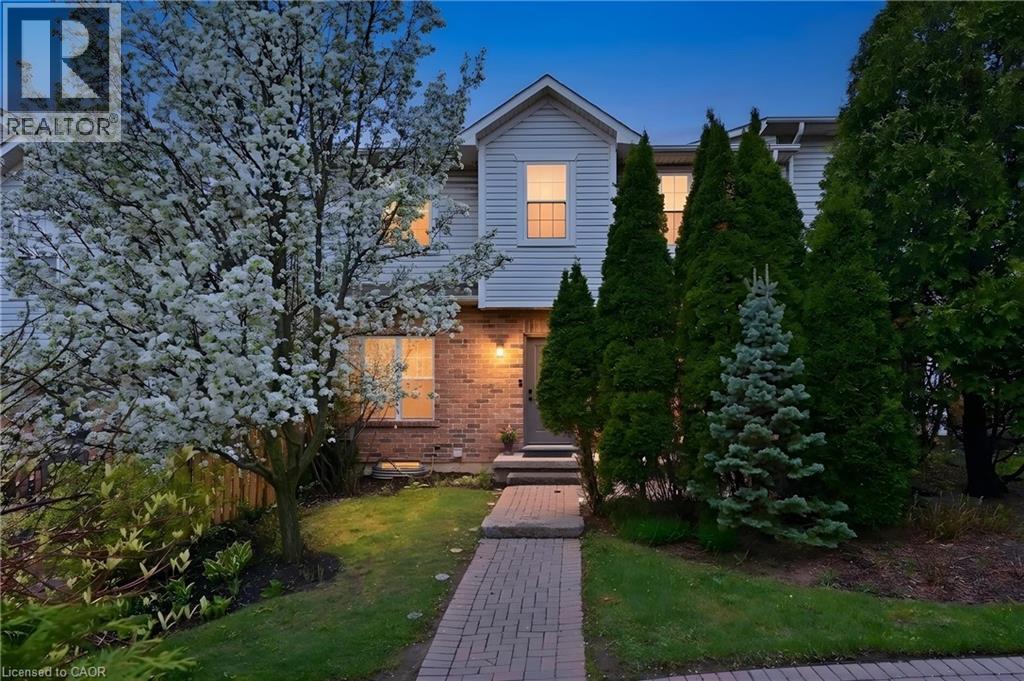
Exquisite executive townhome in the sought-after Ancaster Meadowlands, offering over 2,100 sq. ft. of finished living space. Bright, airy, and move-in ready, the main floor features high ceilings, a spacious dining area, two living spaces, a powder room, walk-out to a private interlock patio, and a well-appointed kitchen with stainless steel appliances and ample counter space. Upgraded lighting throughout. Upstairs, new plush carpeting leads to two generous bedrooms. The primary suite features hardwood flooring, a walk-in closet, and a 4-piece ensuite. The second bedroom also offers a walk-in closet and private 3-piece ensuite. The finished basement provides flexible space for a family room, home office, guest bedroom, or hobby area, plus a 3-piece bath with a large walk-in shower. Includes a detached garage. Close to shopping, restaurants, Costco, Home Depot, major amenities, and highway access. Snow removal to your door & exterior maintenance included for care free living. Ideal for downsizers, first-time buyers, professionals, and small families. (id:66779)
Rooms
| Laundry room | Lower level | 14'8'' x 13'7'' |
| 3pc Bathroom | Lower level | 10'6'' x 4'11'' |
| Recreation room | Lower level | 17'1'' x 27'2'' |
| 3pc Bathroom | Second level | 5'' x 8'2'' |
| Bedroom | Second level | 9'9'' x 14'7'' |
| Full bathroom | Second level | 6'7'' x 11'8'' |
| Primary Bedroom | Second level | 10'10'' x 18'5'' |
| 2pc Bathroom | Main level | 3'0'' x 6'6'' |
| Family room | Main level | 11'6'' x 9'8'' |
| Kitchen | Main level | 11'9'' x 9'10'' |
| Living room/Dining room | Main level | 10'10'' x 22'9'' |
Details
- Sewer
- Municipal sewage system
- Cooling
- Central air conditioning
- Heating
- Forced air, Natural gas
- List aor
- Cornerstone
- Stories
- 2
- Basement
- Finished, Full
- Appliances
- Washer, Refrigerator, Water meter, Dishwasher, Stove, Dryer, Hood Fan, Window Coverings, Garage door opener
- Directions
- Harrogate/Stone Church off Golf Links Rd
- Fireplace
- No
- Lot features
- Automatic Garage Door Opener
- Water source
- Municipal water
- Structure type
- Row / Townhouse
- Association fee
- 429.98
- Parking features
- Detached Garage, Visitor Parking
- Tax annual amount
- 3,897.52
- Exterior features
- Vinyl siding, Brick Veneer
- Community features
- Quiet Area
- Foundation details
- Poured Concrete
- Zoning description
- RM6
- Bedrooms above grade
- 2
- Bedrooms below grade
- 0
- Property attached
- Yes
- Above grade finished area
- 1,449
- Association fee includes
- Landscaping, Property Management, Insurance, Parking
- Association fee frequency
- Monthly
More in Ancaster




The trademarks REALTOR®, REALTORS®, and the REALTOR® logo are controlled by The Canadian Real Estate Association (CREA) and identify real estate professionals who are members of CREA. The trademarks MLS®, Multiple Listing Service® and the associated logos are owned by CREA and identify the quality of services provided by real estate professionals who are members of CREA. Listing data is provided by the REALTOR.ca Data Distribution Facility (DDF®) and is deemed reliable but is not guaranteed accurate by CREA.