 1 / 19
1085 10TH CONCESSION Road W Unit# 29
Flamborough, Ontario, N0B2J0
$69,000
Bedrooms
1
Bathrooms
1
Living area
356 square feet
Parking
2
Year built
2019
About this property
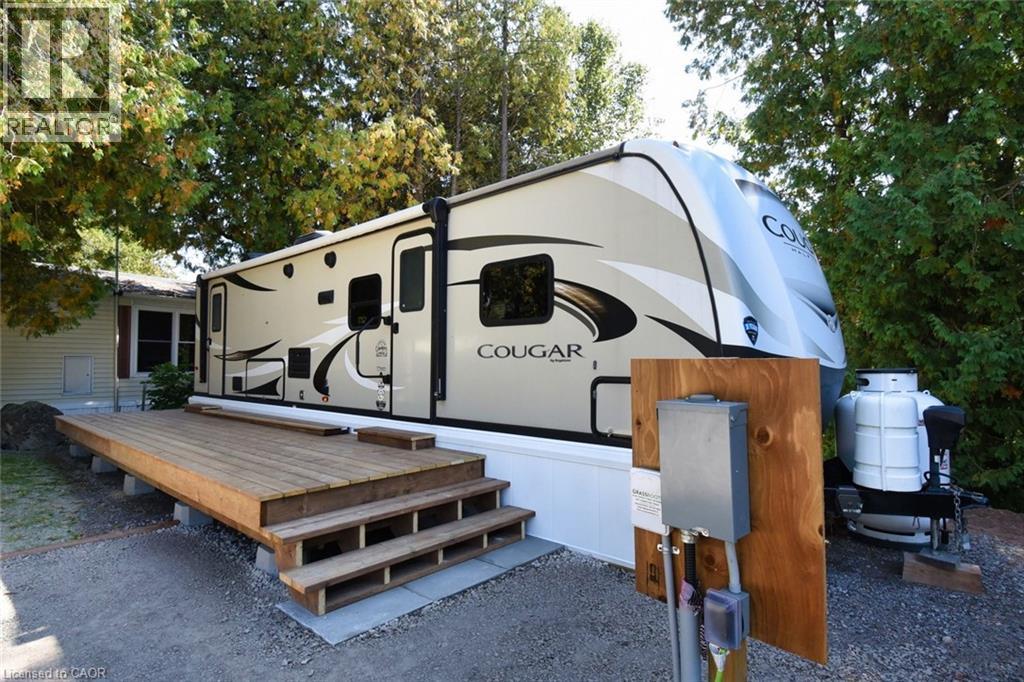
Exceptional and affordable tiny home with a view over the green space. Furnished home - bedroom with king size bed, dining area with table and chairs, LR set and Kitchen appliances Large covered patio deck with outdoor barbeque - great entertainment area. Garden shed also. Quiet cul de sac location in the all ages, all seasons, pet friendly park. Walking trails for year round enjoyment. Highway access and shopping districts close by. Possession date is flexible - can be immediate. Viewing by appt at any time. (id:66779)
Rooms
| 3pc Bathroom | Main level | — |
| Bonus Room | Main level | 6'0'' x 6'0'' |
| Bedroom | Main level | 10'0'' x 9'0'' |
| Kitchen | Main level | 10'10'' x 12'6'' |
Details
- Sewer
- Septic System
- Cooling
- Central air conditioning
- Heating
- Forced air, Propane
- List aor
- Cornerstone
- Stories
- 1
- Basement
- None
- Year built
- 2,019
- Appliances
- Refrigerator, Range - Gas, Stove, Microwave, Window Coverings
- Fireplace
- No
- Lot features
- Cul-de-sac, Crushed stone driveway, Skylight, Country residential
- Water source
- Shared Well
- Structure type
- Mobile Home
- Parking features
- Visitor Parking
- Tax annual amount
- 1
- Exterior features
- Vinyl siding
- Zoning description
- A3
- Bedrooms above grade
- 1
- Bedrooms below grade
- 0
- Property attached
- No
- Above grade finished area
- 356
More in Flamborough

The trademarks REALTOR®, REALTORS®, and the REALTOR® logo are controlled by The Canadian Real Estate Association (CREA) and identify real estate professionals who are members of CREA. The trademarks MLS®, Multiple Listing Service® and the associated logos are owned by CREA and identify the quality of services provided by real estate professionals who are members of CREA. Listing data is provided by the REALTOR.ca Data Distribution Facility (DDF®) and is deemed reliable but is not guaranteed accurate by CREA.