 1 / 25
18 FIRESIDE Drive
Flamborough, Ontario, L8N2Z7
$1,289,999
Bedrooms
3
Bathrooms
2
Living area
2,622 square feet
Parking
7
Year built
1975
About this property
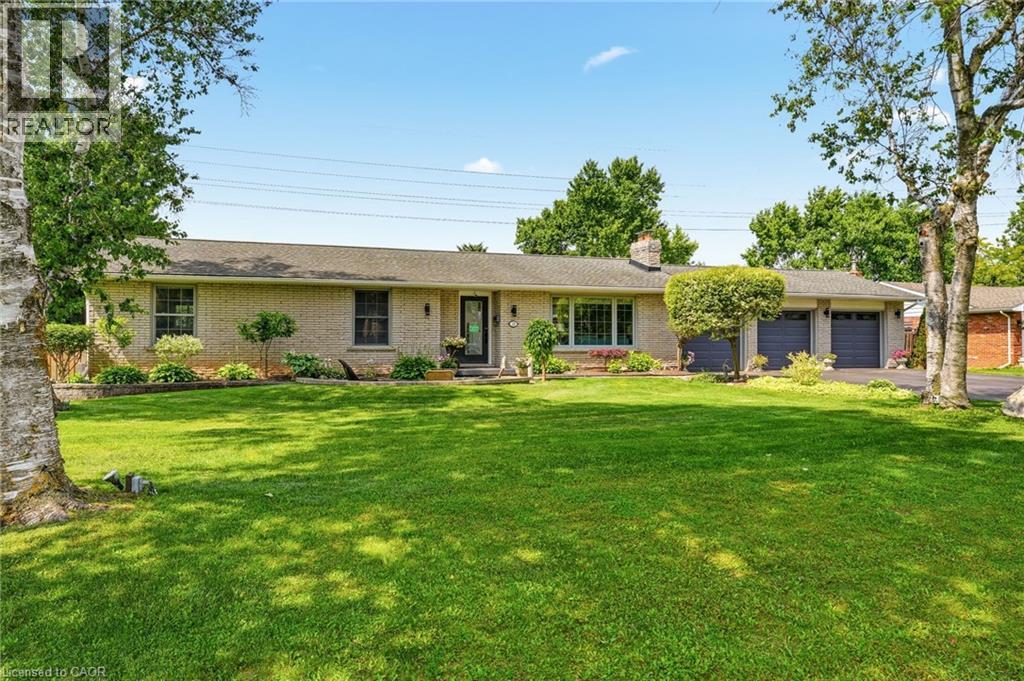
Welcome to this exceptional executive bungalow in the highly sought-after Wildan Estates, one of Flamborough's most prestigious communities. Situated on a beautifully landscaped half-acre lot with an impressive 100-foot frontage, this extensively renovated home has a rare combination of luxury, space, and functionality. The stunning curb appeal is matched by an equally impressive interior, featuring elegant finishes, thoughtfully updated living spaces, and a fully finished basement that provides exceptional versatility for family living and entertaining. Completing this remarkable property is the highly coveted 3-car garage-an increasingly rare feature that sets this home apart. Surrounded by executive homes and just minutes from shopping, dining, schools, and major commuter routes, this is a rare opportunity to own a turnkey bungalow in one of Flamborough's most desirable neighbourhoods. (id:66779)
Rooms
| Bedroom | Main level | 9'0'' x 10'0'' |
| Laundry room | Basement | 7'5'' x 13'5'' |
| 3pc Bathroom | Basement | 6'2'' x 8'0'' |
| Bedroom | Basement | 12'0'' x 17'11'' |
| Gym | Basement | 9'6'' x 10'4'' |
| Family room | Basement | 17'7'' x 20'11'' |
| 5pc Bathroom | Main level | 10'1'' x 10'3'' |
| Primary Bedroom | Main level | 10'10'' x 23'8'' |
| Kitchen | Main level | 10'1'' x 17'5'' |
| Dining room | Main level | 10'1'' x 10'2'' |
| Living room | Main level | 13'2'' x 24'3'' |
Details
- Sewer
- Municipal sewage system
- Cooling
- Central air conditioning
- Heating
- Forced air, Natural gas
- List aor
- Cornerstone
- Stories
- 1
- Basement
- Finished, Full
- Year built
- 1,975
- Appliances
- Washer, Refrigerator, Dishwasher, Stove, Dryer, Microwave
- Fireplace
- No
- Water source
- Municipal water
- Structure type
- House
- Parking features
- Attached Garage
- Tax annual amount
- 6,447.81
- Exterior features
- Brick
- Zoning description
- S1
- Architectural style
- Bungalow
- Bedrooms above grade
- 2
- Bedrooms below grade
- 1
- Property attached
- No
- Above grade finished area
- 1,367
- Below grade finished area
- 1,255
More in Flamborough



The trademarks REALTOR®, REALTORS®, and the REALTOR® logo are controlled by The Canadian Real Estate Association (CREA) and identify real estate professionals who are members of CREA. The trademarks MLS®, Multiple Listing Service® and the associated logos are owned by CREA and identify the quality of services provided by real estate professionals who are members of CREA. Listing data is provided by the REALTOR.ca Data Distribution Facility (DDF®) and is deemed reliable but is not guaranteed accurate by CREA.