 1 / 25
1067 JERSEYVILLE Road W
Ancaster, Ontario, L0R1R0
$2,995,000
Bedrooms
5
Bathrooms
5
Living area
7,605 square feet
Parking
18
Year built
2021
Lot size
0 acres
About this property
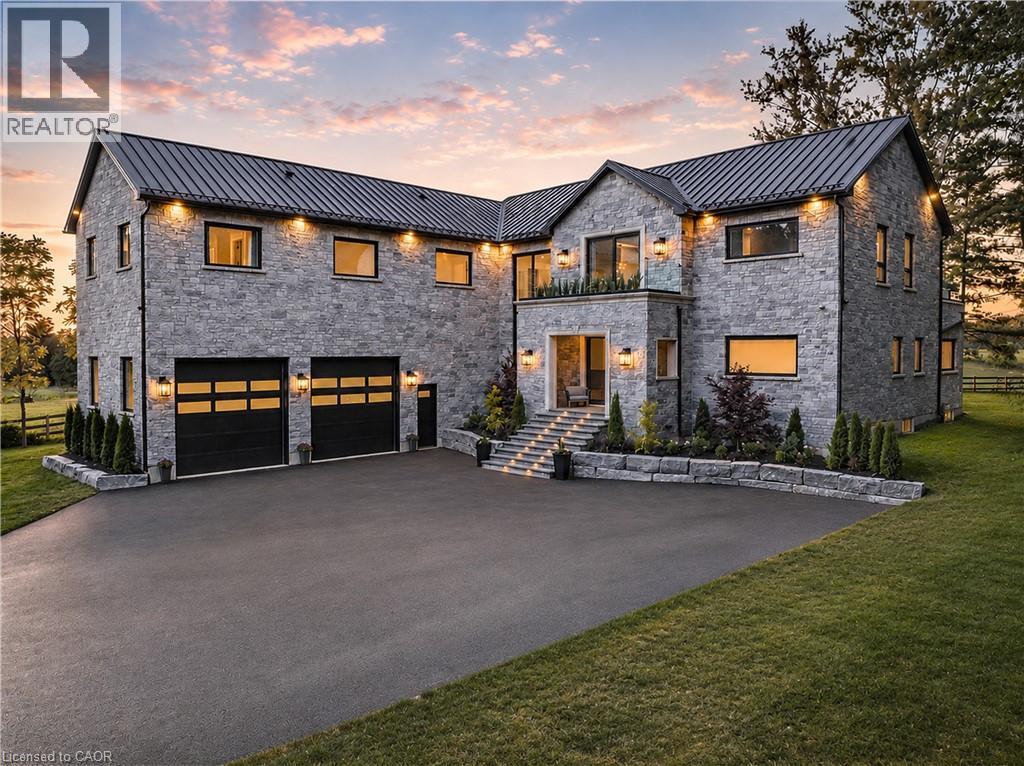
Refined luxury meets country serenity in the heart of Ancaster. Set among rolling hills and open skies capturing breathtaking sunset views, with grazing horses and a level of privacy that feels remote-yet less than five minutes to Ancaster's top-rated schools, shopping, dining, and sports facilities. Conservation trails are just steps from your doorstep. Spanning over 7,600 sqft. of curated living space, this home is defined by natural light and seamless indoor-outdoor living. Soaring 10' ceilings and expansive sliding doors frame panoramic views of forest, open fields, and surrounding countryside. The main level is anchored by a chef's kitchen with a 10' island, dual dishwashers, concealed pantry with wine and beverage fridges, and a Bosch built-in coffee machine. Open-concept living and dining spaces extend outdoors through three 12' sliding doors. This level also features a versatile playroom or bedroom with deck walkout, mudroom, powder room, and ample storage. Upstairs, herringbone flooring flows to four spacious bedrooms, all with ensuite access. The primary suite offers a heated marble spa-inspired ensuite, dual walk-in closets, wet bar, a terrace with hot tub, and direct access to a private gym. A guest suite includes a spa ensuite and coffee bar, while two bedrooms share a Jack & Jill bath. A standout laundry room features extensive cabinetry and dual washer/dryer sets. The finished lower level is designed for entertaining, offering a spacious lounge with wet bar, wine area, private office, yoga studio, fifth bedroom, and full bath with sauna. With a private entrance and direct garage access, it also offers excellent in-law suite potential. Outdoors, a wraparound patio overlooks manicured grounds, mature trees, and rolling countryside, with ample space to create a custom pool and outdoor retreat. A heated and cooled garage with 16'4 ceilings, golf simulator, parking for up to 18 vehicles, and a premium water system complete this exceptional offering. (id:66779)
Rooms
| Laundry room | Basement | 8'3'' x 14'8'' |
| Sitting room | Basement | 21'7'' x 12'2'' |
| Exercise room | Basement | 10'8'' x 10'4'' |
| Office | Basement | 11'3'' x 9'10'' |
| Kitchen | Basement | 26'8'' x 15'5'' |
| Recreation room | Basement | 16'7'' x 29'1'' |
| 4pc Bathroom | Basement | — |
| Bedroom | Basement | 8'4'' x 16'2'' |
| Laundry room | Second level | 19'8'' x 14'10'' |
| Bedroom | Second level | 12'3'' x 17'9'' |
| 4pc Bathroom | Second level | — |
| Bedroom | Second level | 12'6'' x 17'9'' |
| 3pc Bathroom | Second level | — |
| Bedroom | Second level | 24'10'' x 12'3'' |
| Gym | Second level | 13'4'' x 17'4'' |
| Full bathroom | Second level | — |
| Primary Bedroom | Second level | 30'0'' x 14'7'' |
| 2pc Bathroom | Main level | — |
| Mud room | Main level | 20'6'' x 8'7'' |
| Recreation room | Main level | 15'1'' x 20'2'' |
| Dining room | Main level | 17'0'' x 9'8'' |
| Pantry | Main level | 6'6'' x 17'0'' |
| Kitchen | Main level | 15'1'' x 20'2'' |
| Great room | Main level | 29'8'' x 20'2'' |
| Foyer | Main level | 15'10'' x 10'9'' |
Details
- Sewer
- Septic System
- Cooling
- Central air conditioning
- Heating
- Forced air, Propane
- List aor
- Cornerstone
- Stories
- 2
- Basement
- Finished, Full
- Utilities
- Electricity, Cable, Telephone
- Year built
- 2,021
- Appliances
- Washer, Refrigerator, Water purifier, Water softener, Hot Tub, Sauna, Central Vacuum, Gas stove(s), Dishwasher, Wine Fridge, Dryer, Freezer, Wet Bar, Hood Fan, Window Coverings, Garage door opener
- Directions
- Hwy 52 N & Jerseyville Rd W
- Fireplace
- Yes
- Lot features
- Wet bar, Paved driveway, Country residential, Sump Pump, Automatic Garage Door Opener
- Water source
- Drilled Well
- Structure type
- House
- Fireplaces total
- 3
- Parking features
- Attached Garage
- Tax annual amount
- 12,101.94
- Exterior features
- Stone
- Security features
- Alarm system, Security system
- Community features
- Community Centre
- Fireplace features
- Electric, Other - See remarks
- Foundation details
- Poured Concrete
- Lot size dimensions
- 0.46
- Zoning description
- P6, A2
- Bedrooms above grade
- 4
- Bedrooms below grade
- 1
- Property attached
- No
- Above grade finished area
- 5,500
- Below grade finished area
- 2,105
More in Ancaster




The trademarks REALTOR®, REALTORS®, and the REALTOR® logo are controlled by The Canadian Real Estate Association (CREA) and identify real estate professionals who are members of CREA. The trademarks MLS®, Multiple Listing Service® and the associated logos are owned by CREA and identify the quality of services provided by real estate professionals who are members of CREA. Listing data is provided by the REALTOR.ca Data Distribution Facility (DDF®) and is deemed reliable but is not guaranteed accurate by CREA.