 1 / 25
104 DIIORIO CIRCLE
Hamilton (Meadowlands), Ontario, L9K1T2
Price on request
Bedrooms
5
Bathrooms
4
Parking
6
About this property
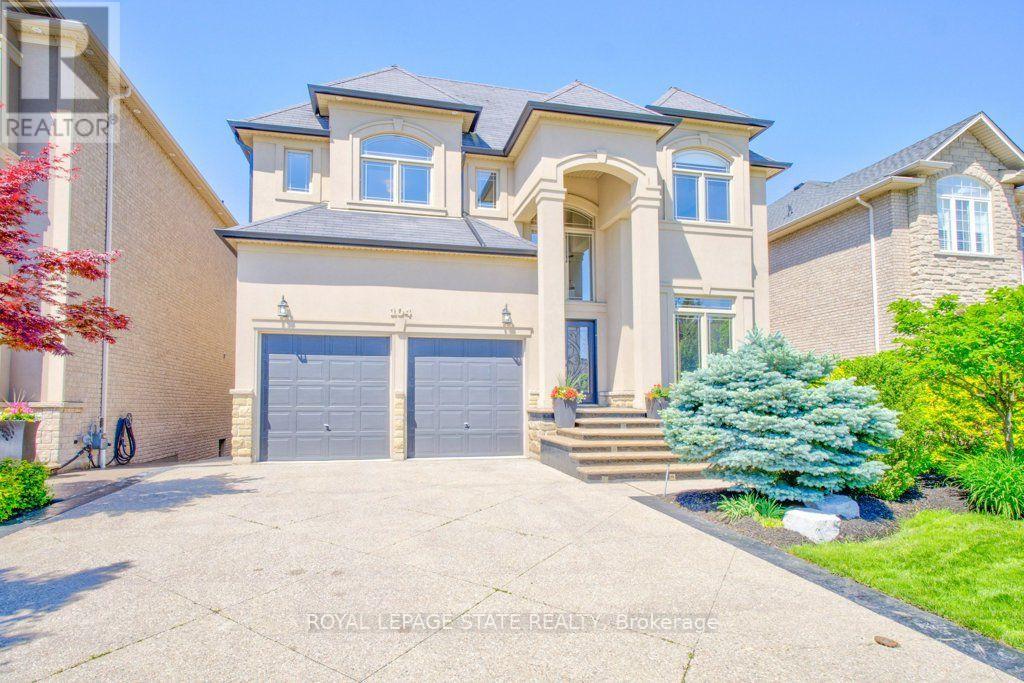
Welcome to this exceptional 4+1 bedroom home offering 3,050 SQFT above grade area and over 4,200 sq ft of total living space, including a beautifully finished walkout basement that backs onto a serene, tree-lined reservation area perfect for those seeking privacy and tranquility. This open concept residence boasts soaring 10 foot ceiling, vaulted cathedral ceilings in the foyer, family room and dining room, and an abundance of natural light through large windows that frame picturesque views of the wooded lot. Enjoy the warmth of rich dark maple hardwood flooring, decorative floor to ceiling mouldings, and elegant wainscoting. The spacious gourmet kitchen features custom maple cabinetry, a large centre island, a breakfast area, upgraded lighting, seamlessly flowing into the inviting family room with a gas fireplace. The upper level includes four generously sized bedrooms, three bathrooms, including a luxurious master ensuite, a second ensuite, and a Jack & Jill bath, plus a separate laundry room and walk-in closets. The walkout lower level is ideal for work or entertainment, opening directly to a patio and pool sized backyard, offering a private office or 5th room. The garage is equipped with EV charging outlet. (id:66779)
Rooms
| Dining room | Main level | — |
| Bathroom | Second level | — |
| Bathroom | Second level | — |
| Laundry room | Second level | — |
| Bedroom | Basement | — |
| Recreational, Games room | Basement | — |
| Other | Basement | — |
| Kitchen | Main level | — |
| Family room | Main level | — |
| Bathroom | Main level | — |
| Eating area | Main level | — |
| Primary Bedroom | Second level | — |
| Bedroom 2 | Second level | — |
| Bedroom 3 | Second level | — |
| Bedroom 4 | Second level | — |
| Bathroom | Second level | — |
Details
- Sewer
- Sanitary sewer
- Cooling
- Central air conditioning
- Heating
- Forced air, Natural gas
- List aor
- Toronto
- Stories
- 2
- Basement
- Finished, Full, Separate entrance, Walk out, N/A, N/A
- Appliances
- Washer, Refrigerator, Water meter, Dishwasher, Stove, Dryer, Garage door opener remote(s), Water Heater
- Directions
- Cross Streets: Cloverleaf. ** Directions: Golf Links - Cloverleaf - Diiorio.
- Fireplace
- Yes
- Lot features
- In suite Laundry, Sump Pump
- Water source
- Municipal water
- Structure type
- House
- Parking features
- Garage
- Building features
- Separate Electricity Meters, Fireplace(s)
- Exterior features
- Brick, Stone
- Foundation details
- Poured Concrete
- Bedrooms above grade
- 4
- Bedrooms below grade
- 1
- Property attached
- No
More in Hamilton

The trademarks REALTOR®, REALTORS®, and the REALTOR® logo are controlled by The Canadian Real Estate Association (CREA) and identify real estate professionals who are members of CREA. The trademarks MLS®, Multiple Listing Service® and the associated logos are owned by CREA and identify the quality of services provided by real estate professionals who are members of CREA. Listing data is provided by the REALTOR.ca Data Distribution Facility (DDF®) and is deemed reliable but is not guaranteed accurate by CREA.