 1 / 25
104 - 21 SCOLLARD STREET
Toronto (Annex), Ontario, M5R1G1
Price on request
Bedrooms
2
Bathrooms
1
Parking
0
About this property
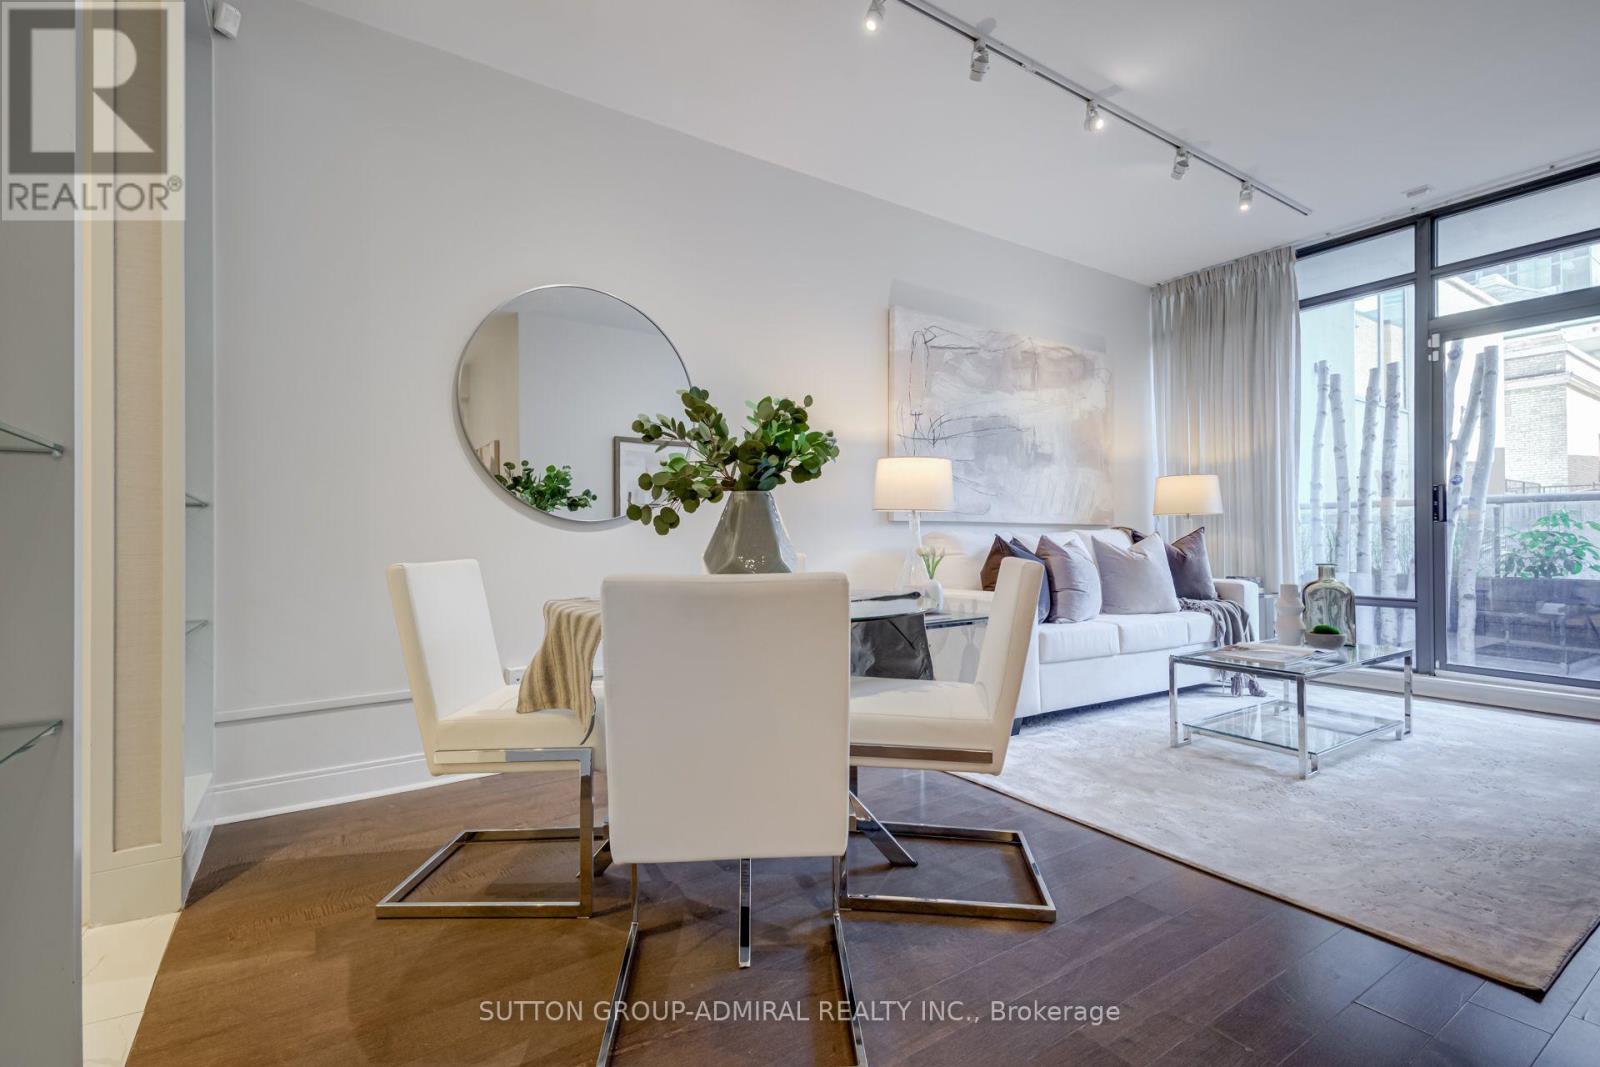
Toronto Life's Condo of the Week - and it's easy to see why. Hello, Yorkville! This stylish 1+ den at The Villas on Scollard is anything but cookie-cutter. Thoughtfully customized throughout, the home features a sleek white lacquered kitchen with Caesarstone countertops, porcelain flooring in the foyer, kitchen and bathroom, and warm wood floors throughout the living spaces. A designer walnut-panelled foyer makes an unforgettable first impression, while custom built-ins and a Murphy bed transform the den into the perfect home office or guest space. The bedroom is equally considered, with thoughtfully designed closet organizers maximizing every inch. Sophisticated, functional and full of personality - this is boutique Yorkville living with a seriously good address. Steps from some of Toronto's best restaurants, shopping and everything the neighbourhood is known for. (id:66779)
Rooms
| Living room | Flat | — |
| Dining room | Flat | — |
| Kitchen | Flat | — |
| Primary Bedroom | Flat | — |
| Den | Flat | — |
| Foyer | Flat | — |
Details
- Cooling
- Central air conditioning
- Heating
- Forced air, Natural gas
- List aor
- Toronto
- Basement
- None
- Flooring
- Tile, Hardwood, Ceramic
- Appliances
- Washer, Refrigerator, Dishwasher, Stove, Oven, Dryer, Hood Fan, Blinds
- Directions
- Cross Streets: Yorkville Ave and Yonge St. ** Directions: Google maps.
- Fireplace
- No
- Lot features
- Balcony, Carpet Free
- Structure type
- Apartment
- Association name
- Icon Property Management
- Parking features
- Underground, No Garage
- Building features
- Storage - Locker, Exercise Centre, Party Room, Security/Concierge, Visitor Parking
- Exterior features
- Concrete, Brick
- Community features
- Pets Allowed With Restrictions
- Bedrooms above grade
- 1
- Bedrooms below grade
- 1
- Property attached
- Yes
More in Toronto




The trademarks REALTOR®, REALTORS®, and the REALTOR® logo are controlled by The Canadian Real Estate Association (CREA) and identify real estate professionals who are members of CREA. The trademarks MLS®, Multiple Listing Service® and the associated logos are owned by CREA and identify the quality of services provided by real estate professionals who are members of CREA. Listing data is provided by the REALTOR.ca Data Distribution Facility (DDF®) and is deemed reliable but is not guaranteed accurate by CREA.