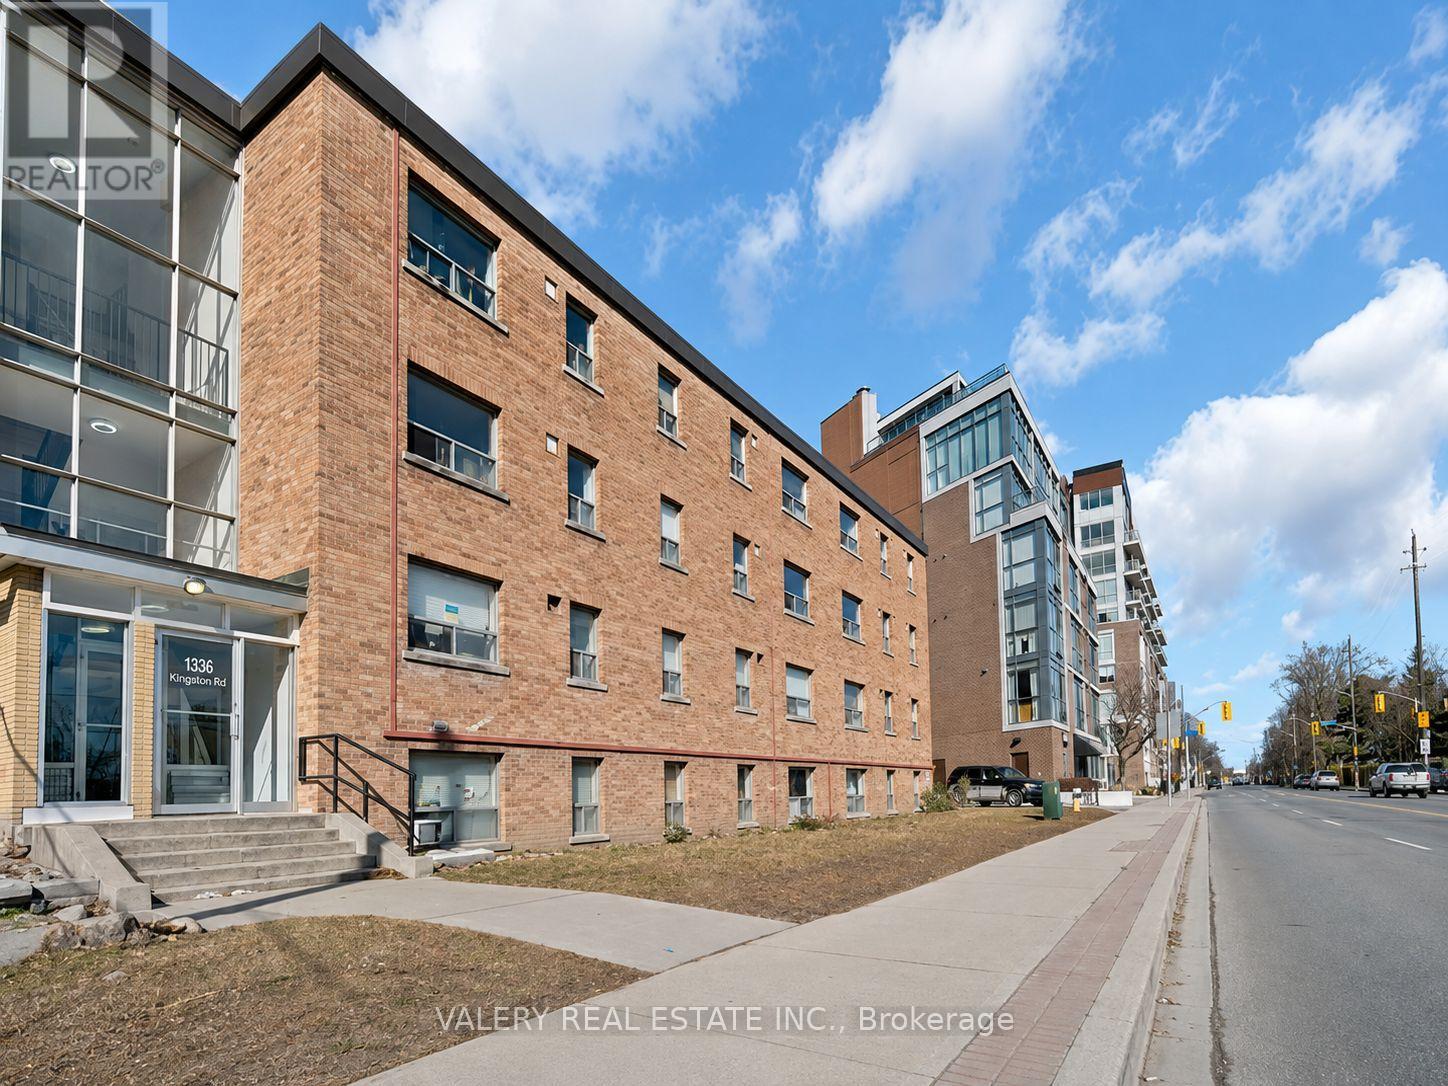
 1 / 2
1 / 2103 - 1336 KINGSTON ROAD
Toronto (Birchcliffe-Cliffside), Ontario
Price on request
Bedrooms
1
Bathrooms
1
Parking
1
About this property
Welcome to 1336 Kingston Road, Unit 103, ideally located in Toronto's sought-after Birch Cliff-Cliffside neighbourhood. This well-laid-out 654 sq. ft. suite offers a bright and functional living space with a generous living and dining area, a comfortable bedroom, an open-concept kitchen, and a four-piece bathroom. The practical floor plan provides plenty of space for everyday living while maintaining a comfortable and inviting feel. Residents enjoy the convenience of a professionally managed building with secure controlled access, onsite laundry facilities, available parking, and a pet-friendly environment. The property also features access to a spacious backyard area.Located close to Lynndale Park, Blantyre Park, Scotia Parkette, TTC transit, local restaurants, cafés, grocery stores, schools, The Beaches, and the Scarborough Bluffs, this location offers an excellent balance of neighbourhood charm and city convenience. An ideal option for professionals, couples, students, or anyone looking to enjoy comfortable living in a well-connected east Toronto community. Parking available at an additional cost of 195. Moreover, all utilities are separate and are not included in the lease cost. (id:66779)
Rooms
| Living room | Flat | — |
| Bedroom | Flat | — |
Details
- Cooling
- None
- Heating
- Forced air, Natural gas
- List aor
- Toronto
- Basement
- None
- Flooring
- Vinyl
- Appliances
- Water meter
- Directions
- Cross Streets: Kingston Rd & Warden Ave. ** Directions: Kingston Rd east of Warden Ave. Property is located on Kingston Rd in the Birch Cliff/Cliffside neighbourhood.
- Fireplace
- No
- Lot features
- Carpet Free, Laundry- Coin operated
- Structure type
- Apartment
- Association name
- Cogir Real Estate
- Parking features
- Garage, Other
- Building features
- Separate Electricity Meters, Separate Heating Controls
- Exterior features
- Brick
- Community features
- Pets Allowed With Restrictions
- Bedrooms above grade
- 1
- Property attached
- Yes
More in Toronto




The trademarks REALTOR®, REALTORS®, and the REALTOR® logo are controlled by The Canadian Real Estate Association (CREA) and identify real estate professionals who are members of CREA. The trademarks MLS®, Multiple Listing Service® and the associated logos are owned by CREA and identify the quality of services provided by real estate professionals who are members of CREA. Listing data is provided by the REALTOR.ca Data Distribution Facility (DDF®) and is deemed reliable but is not guaranteed accurate by CREA.