 1 / 25
1021 RUNNYMEAD CRESCENT
Oakville (GA Glen Abbey), Ontario, L6M1C5
Price on request
Bedrooms
4
Bathrooms
4
Parking
3
About this property
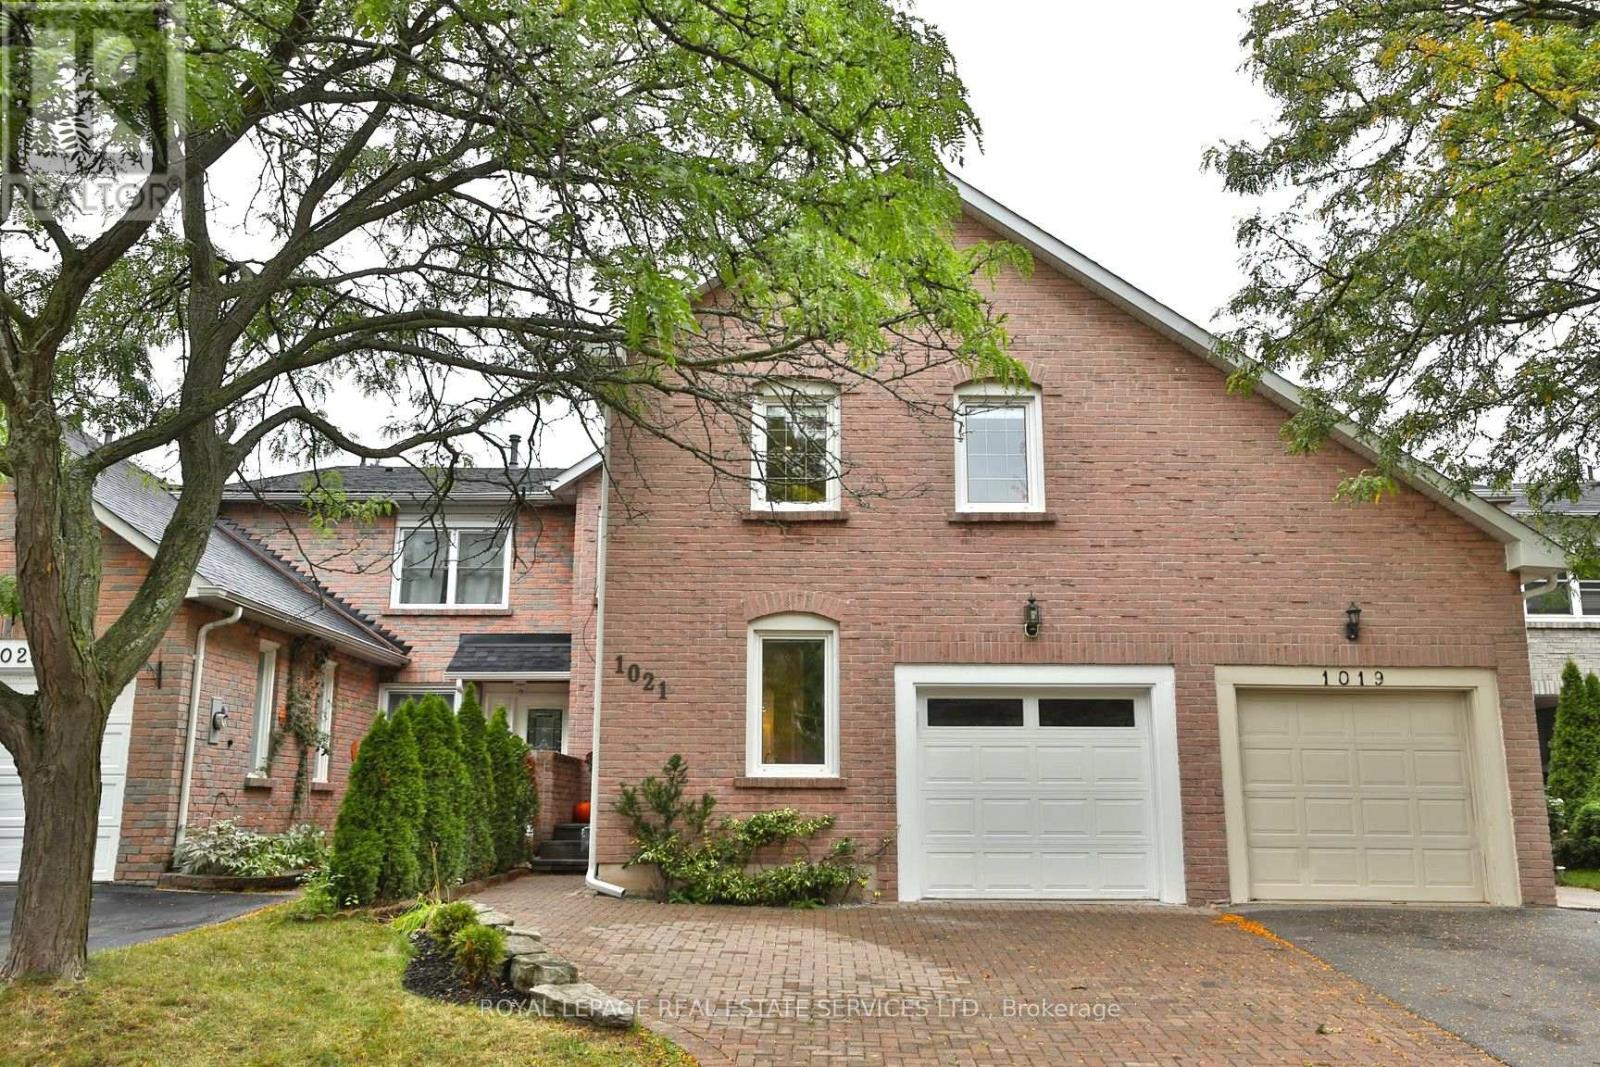
Beautifully updated 3+1 bedroom, 3.5 bathroom townhome located in the highly sought-after Glen Abbey community. This spacious, move-in ready home features an open-concept layout with a bright eat-in kitchen showcasing quartz countertops, a large center island with breakfast bar, and ample cabinetry. The main level offers hard-surface flooring, pot lights, a generous living and dining area perfect for everyday living and entertaining, and a large den ideal for a home office, playroom, or additional living space. The spacious primary bedroom features a private ensuite, while two additional bedrooms provide plenty of space for family or guests. The finished basement offers a versatile recreation room, fourth bedroom, and a full bathroom, perfect for extended family, guests, or a home office. Ideally located within walking distance to St. Matthew Catholic Elementary School and Abbey Lane Public School, and just minutes from Metro, LCBO, Staples, banks, GoodLife Fitness, parks, shopping, transit, and major highways. An exceptional opportunity to lease a well-maintained family home in one of Oakville's most desirable neighborhoods. There is a SS fridge in the home, not shown in photos. (id:66779)
Rooms
| Kitchen | Main level | — |
| Dining room | Main level | — |
| Family room | Main level | — |
| Den | Main level | — |
| Primary Bedroom | Second level | — |
| Bedroom 2 | Second level | — |
| Bedroom 3 | Second level | — |
| Recreational, Games room | Basement | — |
| Bedroom 4 | Basement | — |
Details
- Sewer
- Sanitary sewer
- Cooling
- Central air conditioning
- Heating
- Forced air, Natural gas
- List aor
- Toronto
- Stories
- 2
- Basement
- Finished, Full
- Appliances
- Garage door opener remote(s)
- Directions
- Old Abbey Lane & Nottinghill Gate
- Fireplace
- No
- Water source
- Municipal water
- Structure type
- Row / Townhouse
- Parking features
- Attached Garage, Garage
- Exterior features
- Brick
- Foundation details
- Concrete
- Lot size dimensions
- 24 x 130 FT
- Bedrooms above grade
- 3
- Bedrooms below grade
- 1
- Property attached
- Yes
More in Oakville




The trademarks REALTOR®, REALTORS®, and the REALTOR® logo are controlled by The Canadian Real Estate Association (CREA) and identify real estate professionals who are members of CREA. The trademarks MLS®, Multiple Listing Service® and the associated logos are owned by CREA and identify the quality of services provided by real estate professionals who are members of CREA. Listing data is provided by the REALTOR.ca Data Distribution Facility (DDF®) and is deemed reliable but is not guaranteed accurate by CREA.