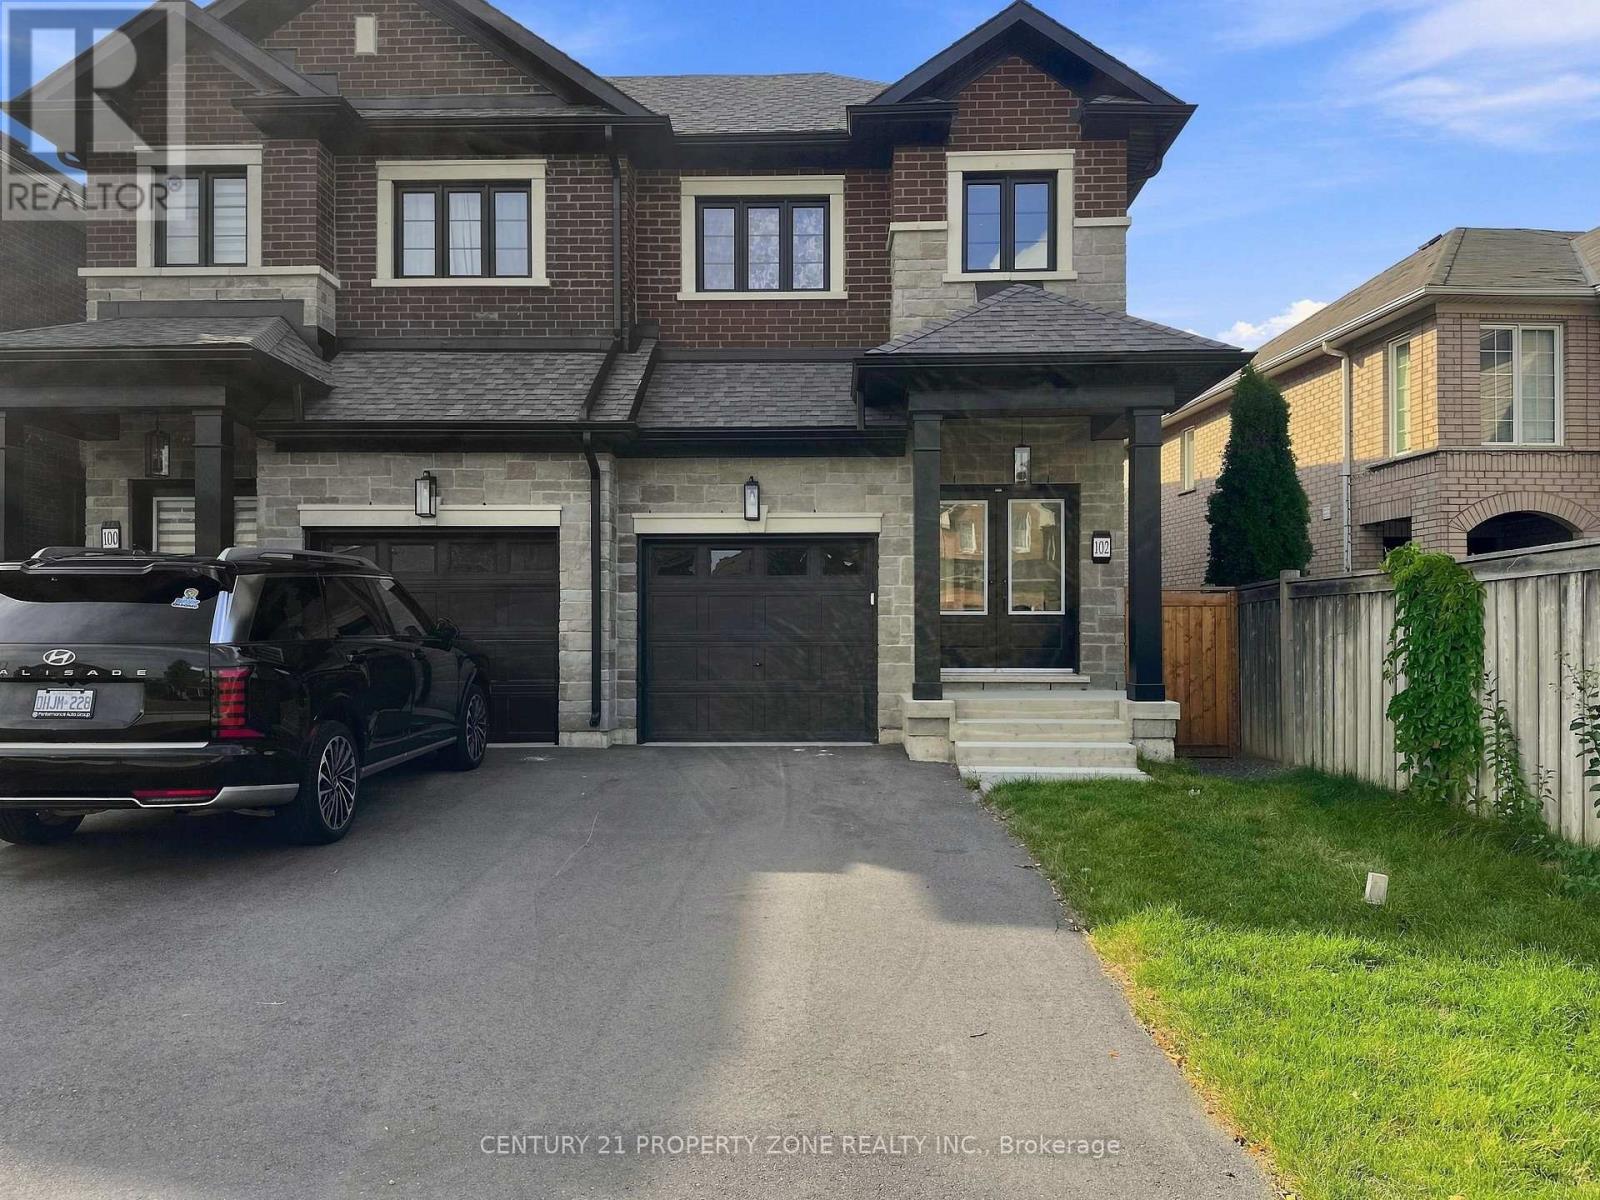
 1 / 25
102 CADILLAC CRESCENT
Brampton (Fletcher's Meadow), Ontario, L7A3B4
$959,000
Bedrooms
6
Bathrooms
5
Parking
3
About this property
Beautiful less-than-one-year-old 4+2 bedroom semi-detached home located in the heart of Brampton, offering a modern and functional layout ideal for family living. The upper level features 4 spacious bedrooms, 3 full washrooms, with each bedroom having convenient access to a washroom, along with upper-level laundry. The main floor boasts 9-foot ceilings and a bright,spacious layout. The modern kitchen is equipped with a gas line for the stove, providing added convenience for cooking enthusiasts. The builder-finished basement features a separate entrance, 2 bedrooms with large windows, a separate laundry area, and excellent additionalliving space for extended family. Ideally located close to Cassie Campbell Community Centre,multiple schools, parks, shopping, public transit, and just minutes from the upcoming Costcoand other major amenities. Situated in a highly desirable, family-friendly neighborhood, thisnearly new home is a true gem and ready to move in. (id:66779)
Rooms
| Living room | Main level | — |
| Dining room | Main level | — |
| Primary Bedroom | Basement | — |
| Bedroom 2 | Basement | — |
| Kitchen | Basement | — |
| Kitchen | Main level | — |
| Foyer | Main level | — |
| Primary Bedroom | Second level | — |
| Bedroom 2 | Second level | — |
| Bedroom 3 | Second level | — |
| Bedroom 4 | Second level | — |
| Living room | Basement | — |
| Dining room | Basement | — |
Details
- Sewer
- Sanitary sewer
- Cooling
- None
- Heating
- Forced air, Natural gas
- List aor
- Toronto
- Stories
- 2
- Basement
- Separate entrance, N/A
- Flooring
- Laminate, Ceramic
- Appliances
- Washer, Refrigerator, Stove, Dryer
- Directions
- Sandalwood and Creditview Rd
- Fireplace
- No
- Water source
- Municipal water
- Structure type
- House
- Parking features
- Attached Garage, Garage
- Tax annual amount
- 4,512.18
- Exterior features
- Brick, Stone
- Foundation details
- Poured Concrete
- Lot size dimensions
- 22 x 100 FT
- Bedrooms above grade
- 4
- Bedrooms below grade
- 2
- Property attached
- Yes
More in Brampton



The trademarks REALTOR®, REALTORS®, and the REALTOR® logo are controlled by The Canadian Real Estate Association (CREA) and identify real estate professionals who are members of CREA. The trademarks MLS®, Multiple Listing Service® and the associated logos are owned by CREA and identify the quality of services provided by real estate professionals who are members of CREA. Listing data is provided by the REALTOR.ca Data Distribution Facility (DDF®) and is deemed reliable but is not guaranteed accurate by CREA.