 1 / 25
1019 NORTHERN PROSPECT CRESCENT
Newmarket (Stonehaven-Wyndham), Ontario, L3X1N7
$1,829,000
Bedrooms
5
Bathrooms
4
Parking
8
About this property
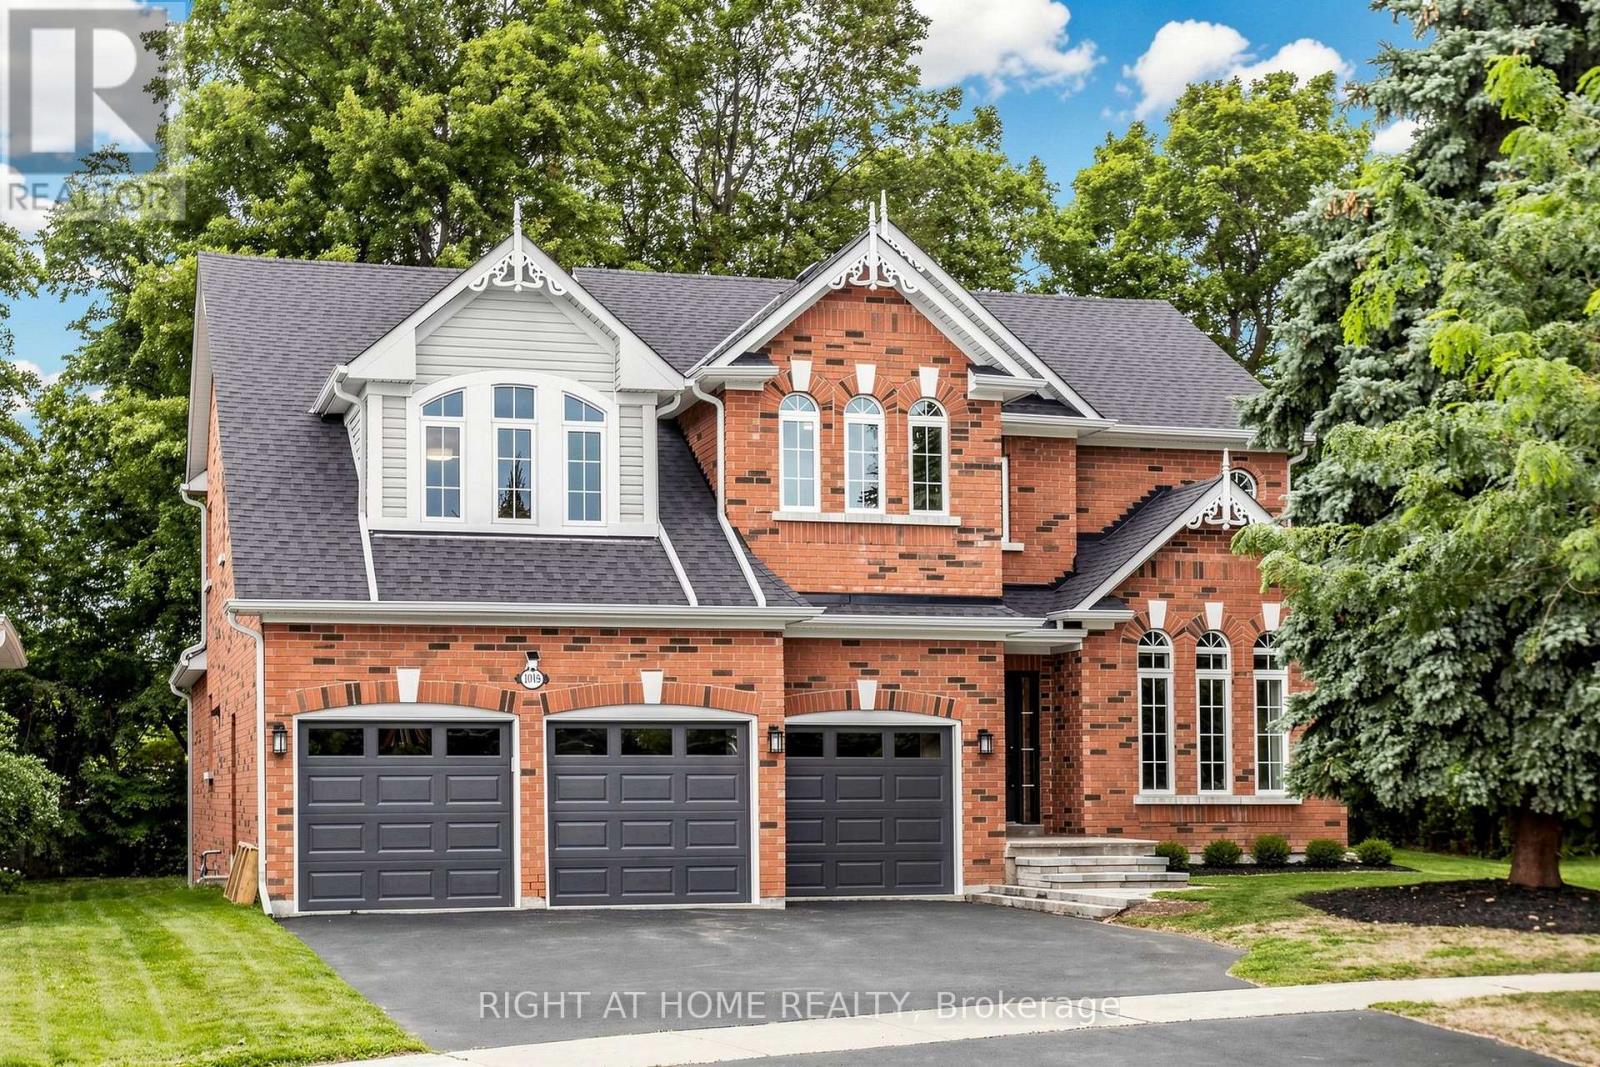
Welcome to 1019 Northern Prospect Cres., an exceptional residence in prestigious Stonehaven Estates offering the kind of presence, property & pride of ownership that is increasingly difficult to find. Arguably one of the community's most striking models, this beautifully maintained original-owner home has been loved since purchased directly from the builder. Set on a remarkable irregular lot stretching over 145 ft deep & widening to an impressive 108 ft across the rear, the property offers outstanding privacy, mature trees & incredible potential. A triple-car garage, commanding curb appeal & quiet crescent setting make an unforgettable first impression. Inside, soaring ceilings, abundant windows & skylights fill the home with natural light, while hardwood floors throughout the main & 2nd levels & a classic oak spiral staircase add warmth & character. The generous foyer opens to elegant formal living & dining rooms, while the spectacular Great Room features soaring ceilings, skylights, pot lights & a custom fireplace mantel. The spacious kitchen offers extensive cabinetry & workspace, quartz counters, skylight & convenient pantry storage. A rare oversized mudroom with exceptional closet & storage space is perfectly suited to busy family life. Upstairs, the impressive primary retreat features a large walk-in closet, 6-pc ensuite with separate water closet & an expansive sitting room ideal for a home office, reading lounge or private TV area. The lower level extends the living space with a large rec rm plus 5th bedroom combined with office space ideal for teens, guests or extended family while the unfinished portion provides tremendous storage, gym, play or sporting space. Freshly painted with updated lighting, select windows, skylights, quartz counters & 2nd-floor hardwood, this impeccably cared-for home is ready for its next chapter. Walk to excellent schools, parks, sports fields & everyday amenities, w Hwy 404 just mins away. (id:66779)
Rooms
| Kitchen | Main level | — |
| Bedroom 4 | Second level | — |
| Recreational, Games room | Basement | — |
| Eating area | Main level | — |
| Bedroom 5 | Basement | — |
| Great room | Main level | — |
| Dining room | Main level | — |
| Living room | Main level | — |
| Mud room | Main level | — |
| Primary Bedroom | Second level | — |
| Sitting room | Second level | — |
| Bedroom 2 | Second level | — |
| Bedroom 3 | Second level | — |
Details
- Sewer
- Sanitary sewer
- Cooling
- Central air conditioning
- Heating
- Forced air, Natural gas
- List aor
- Toronto
- Stories
- 2
- Tax year
- 2,025
- Basement
- Partially finished, N/A
- Flooring
- Hardwood, Carpeted
- Appliances
- Washer, Refrigerator, Central Vacuum, Gas stove(s), Dishwasher, Dryer, Hood Fan, Window Coverings, Garage door opener remote(s)
- Directions
- Cross Streets: Mulock Dr./Leslie St. ** Directions: Leslie St. to Ivsbridge Blvd to Northern Prospect Cres.
- Fireplace
- Yes
- Lot features
- Wooded area, Irregular lot size
- Water source
- Municipal water
- Structure type
- House
- Parking features
- Garage
- Tax annual amount
- 9,380
- Building features
- Fireplace(s)
- Exterior features
- Brick, Aluminum siding
- Community features
- Community Centre
- Foundation details
- Concrete
- Lot size dimensions
- 52.3 x 145.4 FT ; 52.24 x 145.42 x 108.56 x 155.21
- Bedrooms above grade
- 4
- Bedrooms below grade
- 1
- Property attached
- No
More in Newmarket

The trademarks REALTOR®, REALTORS®, and the REALTOR® logo are controlled by The Canadian Real Estate Association (CREA) and identify real estate professionals who are members of CREA. The trademarks MLS®, Multiple Listing Service® and the associated logos are owned by CREA and identify the quality of services provided by real estate professionals who are members of CREA. Listing data is provided by the REALTOR.ca Data Distribution Facility (DDF®) and is deemed reliable but is not guaranteed accurate by CREA.