 1 / 25
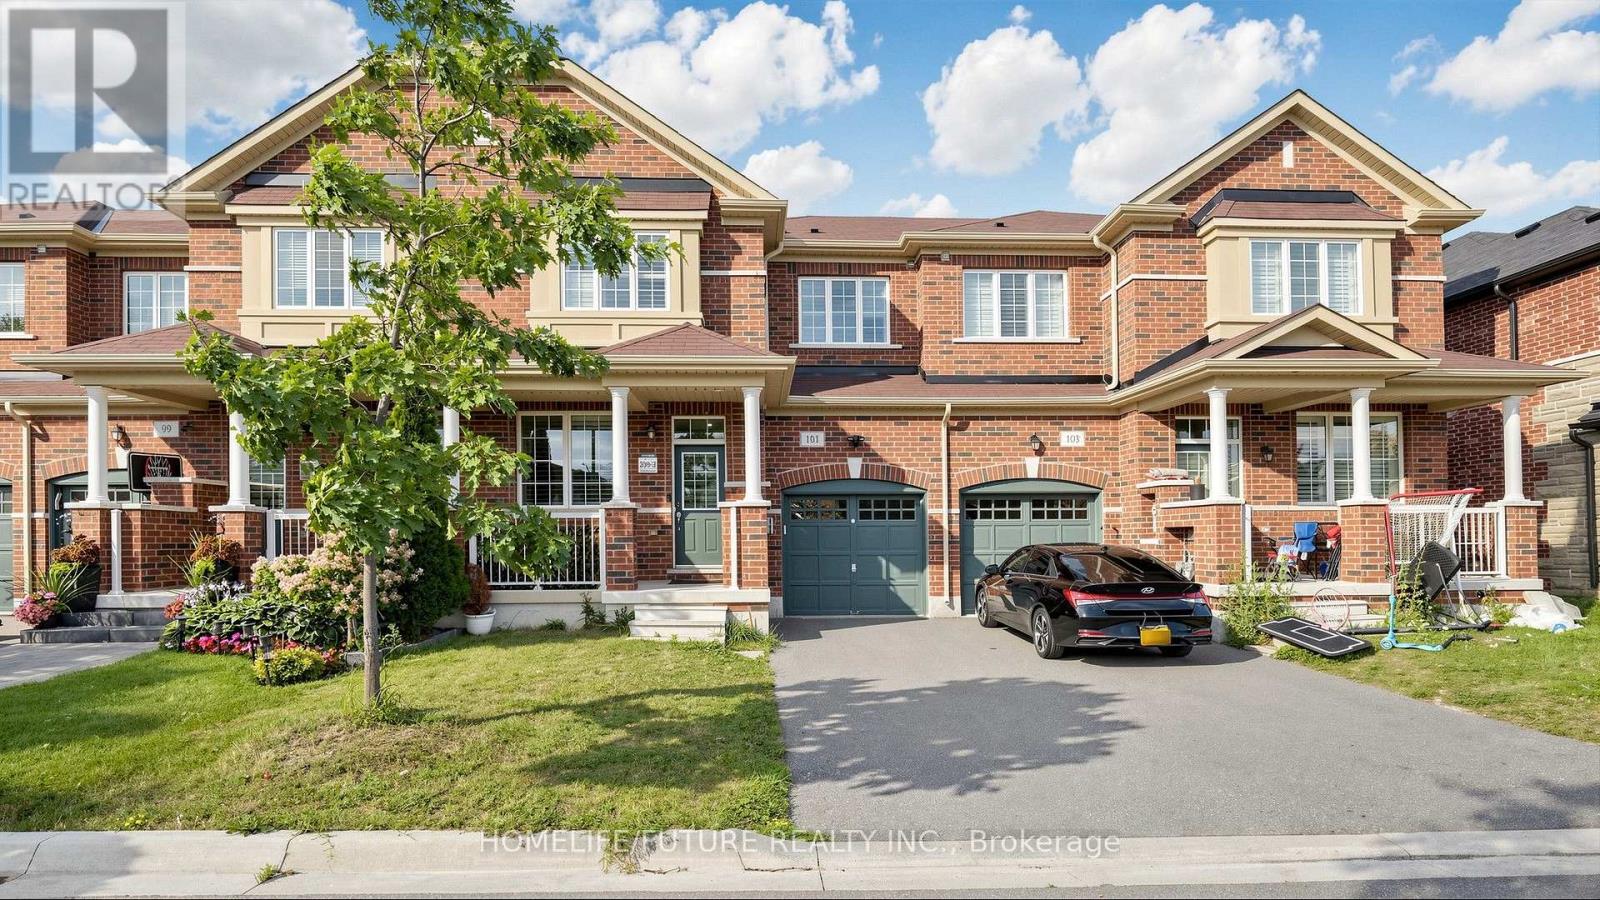
101 BRONSON TERRACE
Milton (FO Ford), Ontario, L9E1G9
$879,999
Bedrooms
3
Bathrooms
3
Parking
3
About this property
Welcome to this exquisite Executive Townhouse located in one of Milton's most desirable Ford Community. This stunning home boasts lots of upgrades, a functional layout with separate living and family rooms, and a Zen-worthy swim-spa retreat in the backyard providing ample space for relaxation and entertainment. As you step inside, you'll be greeted by a functional layout, upgraded flooring, California window blinds and an abundance of pot lights that create a bright and inviting atmosphere. The spacious kitchen features a center island, quartz countertops, built-in smart stainless steel appliances and ample upper, lower cabinetry and a side pantry for all your storage needs! Upstairs, you will find your large primary bedroom with a 4pc ensuite bathroom and a large walk-in closet. A spacious and conveniently located laundry room. Additionally, there are 2 more bedrooms and a 4pc bathroom, providing plenty of space for family or guests. Security camera inside. No active recordings. (id:66779)
Rooms
| Living room | Main level | — |
| Eating area | Main level | — |
| Kitchen | Main level | — |
| Family room | Main level | — |
| Primary Bedroom | Second level | — |
| Bedroom 2 | Second level | — |
| Bedroom 3 | Second level | — |
Details
- Sewer
- Sanitary sewer
- Cooling
- Central air conditioning, Air exchanger
- Fencing
- Fenced yard
- Heating
- Forced air, Natural gas
- List aor
- Toronto
- Stories
- 2
- Basement
- Unfinished, N/A
- Flooring
- Laminate
- Utilities
- Sewer, Electricity, Cable
- Appliances
- Washer, Refrigerator, Water purifier, Water softener, Dishwasher, Stove, Dryer, Window Coverings, Garage door opener
- Directions
- Britannia/Bronte St South
- Fireplace
- No
- Lot features
- Conservation/green belt, Carpet Free, Sump Pump
- Water source
- Municipal water
- Structure type
- Row / Townhouse
- Parking features
- Attached Garage, Garage
- Tax annual amount
- 3,849.16
- Exterior features
- Brick
- Community features
- School Bus
- Foundation details
- Concrete
- Lot size dimensions
- 25 x 90.2 FT
- Bedrooms above grade
- 3
- Property attached
- Yes
More in Milton

The trademarks REALTOR®, REALTORS®, and the REALTOR® logo are controlled by The Canadian Real Estate Association (CREA) and identify real estate professionals who are members of CREA. The trademarks MLS®, Multiple Listing Service® and the associated logos are owned by CREA and identify the quality of services provided by real estate professionals who are members of CREA. Listing data is provided by the REALTOR.ca Data Distribution Facility (DDF®) and is deemed reliable but is not guaranteed accurate by CREA.