 1 / 13
1009 - 220 MISSINNIHE WAY
Mississauga (Port Credit), Ontario, L5H1G5
$699,000
Bedrooms
3
Bathrooms
2
Parking
0
About this property
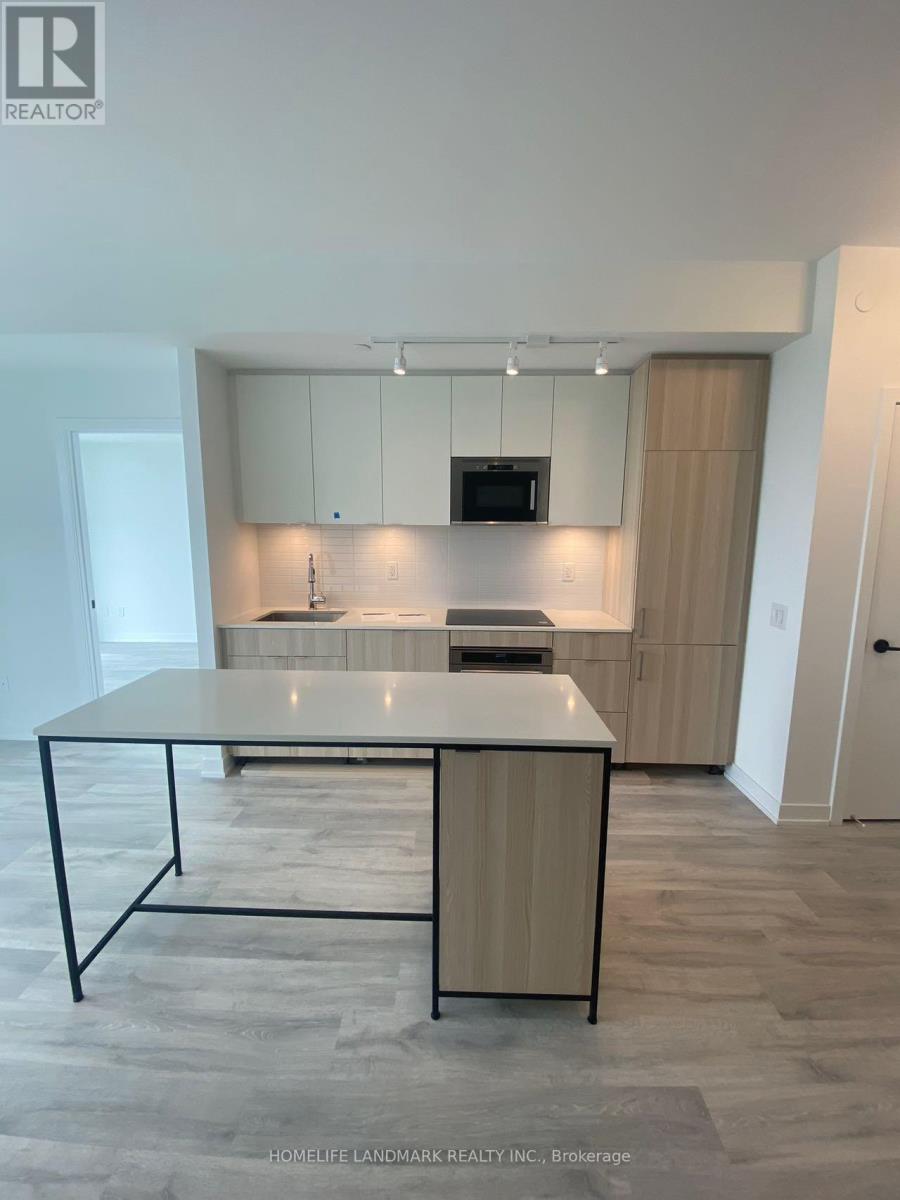
Experience lakeside living at Brightwater II in the heart of Port Credit! This beautiful 2-bedroom plus den, 2-bathroom suite offers stunning views of Lake Ontario and the Toronto skyline, creating an exceptional backdrop for everyday living.Floor-to-ceiling windows bring in abundant natural light and showcase the lake views, while the open-concept living and dining area provides an inviting setting for relaxing and entertaining. A versatile den provides valuable additional space for a home office, reading nook, or study area. Step onto your private balcony to enjoy morning coffee, and take in the beautiful waterfront views. With two bedrooms and two bathrooms, this thoughtfully arranged suite combines everyday comfort with the convenience of condominium living.Enjoy shops and everyday essentials just steps away, including Farm Boy, LCBO, BMO, and Rexall, along with the restaurants, cafés, boutiques, and arts scene that make Port Credit such a vibrant place to call home. Explore nearby waterfront trails and parks, enjoy dining by the lake, and stay connected with convenient access to local transit and Port Credit GO Station.A wonderful opportunity to own in Brightwater's waterfront community, where modern living, scenic surroundings, and neighbourhood convenience come together. (id:66779)
Details
- View
- Lake view
- Cooling
- Central air conditioning
- Heating
- Forced air, Natural gas
- List aor
- Toronto
- Basement
- None
- Directions
- Cross Streets: Lakeshore Rd & Mississauga Rd. ** Directions: Lakeshore Rd W / Mississauga Rd.
- Fireplace
- No
- Lot features
- Balcony
- Structure type
- Apartment
- Association fee
- 580.62
- Association name
- Crossbridge Condominium Services
- Parking features
- Garage, Underground
- Tax annual amount
- 4,493
- Building features
- Storage - Locker, Exercise Centre, Party Room, Security/Concierge, Visitor Parking
- Exterior features
- Concrete, Brick
- Community features
- Community Centre, Pets Allowed With Restrictions
- Bedrooms above grade
- 2
- Bedrooms below grade
- 1
- Property attached
- Yes
- Association fee includes
- Common Area Maintenance, Heat, Insurance
- Association fee frequency
- Monthly
More in Mississauga

The trademarks REALTOR®, REALTORS®, and the REALTOR® logo are controlled by The Canadian Real Estate Association (CREA) and identify real estate professionals who are members of CREA. The trademarks MLS®, Multiple Listing Service® and the associated logos are owned by CREA and identify the quality of services provided by real estate professionals who are members of CREA. Listing data is provided by the REALTOR.ca Data Distribution Facility (DDF®) and is deemed reliable but is not guaranteed accurate by CREA.