 1 / 24
1003 - 51 TROLLEY CRESCENT
Toronto (Moss Park), Ontario, M5A0E9
Price on request
Bedrooms
1
Bathrooms
1
Parking
0
About this property
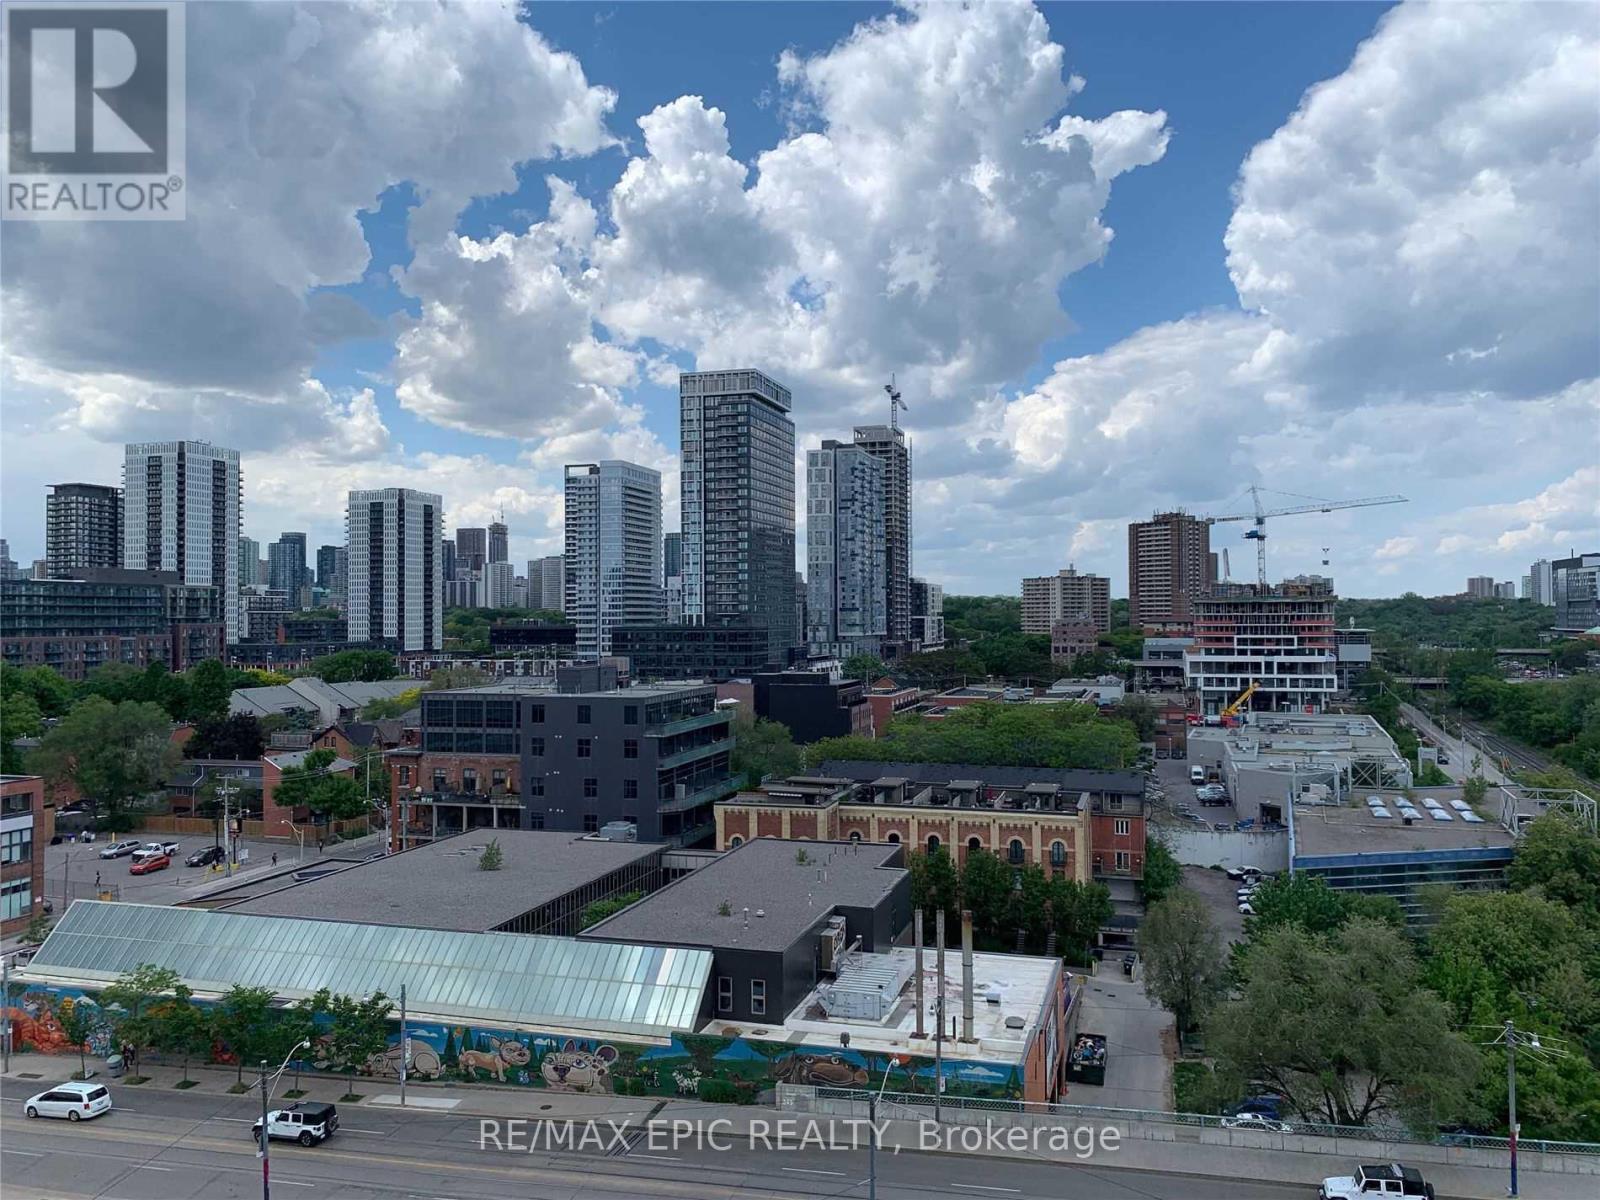
Welcome to River City by Urban Capital in Toronto's sought-after Corktown neighbourhood! This spacious approx. 600 sq. ft. one-bedroom suite offers an open and functional layout with 9-ft exposed concrete ceilings, expansive floor-to-ceiling windows, and plenty of natural light. Enjoy unobstructed city views from this bright and inviting home.Ideally located just steps from TTC, parks, trails, and the Don River, and minutes from the Distillery District, Leslieville, downtown Toronto, the waterfront, and beaches. Convenient access to the DVP and Gardiner Expressway makes commuting a breeze. A fantastic opportunity for both end users and investors looking for urban living in a vibrant, connected community. (id:66779)
Rooms
| Living room | Ground level | — |
| Dining room | Ground level | — |
| Kitchen | Ground level | — |
| Primary Bedroom | Ground level | — |
Details
- View
- View
- Cooling
- Central air conditioning
- Heating
- Heat Pump, Natural gas
- List aor
- Toronto
- Basement
- None
- Flooring
- Laminate
- Appliances
- Washer, Refrigerator, Stove, Dryer, Microwave, Hood Fan, Window Coverings
- Directions
- Cross Streets: King/River St. ** Directions: North.
- Fireplace
- No
- Lot features
- Balcony, Carpet Free
- Pool features
- Outdoor pool
- Structure type
- Apartment
- Association name
- Crossbridge 647-349-7693
- Parking features
- Garage, Underground
- Building features
- Storage - Locker, Exercise Centre, Party Room, Security/Concierge, Visitor Parking
- Exterior features
- Steel, Concrete
- Community features
- Pets not Allowed, Community Centre
- Bedrooms above grade
- 1
- Property attached
- Yes
- Waterfront features
- Waterfront
More in Toronto




The trademarks REALTOR®, REALTORS®, and the REALTOR® logo are controlled by The Canadian Real Estate Association (CREA) and identify real estate professionals who are members of CREA. The trademarks MLS®, Multiple Listing Service® and the associated logos are owned by CREA and identify the quality of services provided by real estate professionals who are members of CREA. Listing data is provided by the REALTOR.ca Data Distribution Facility (DDF®) and is deemed reliable but is not guaranteed accurate by CREA.