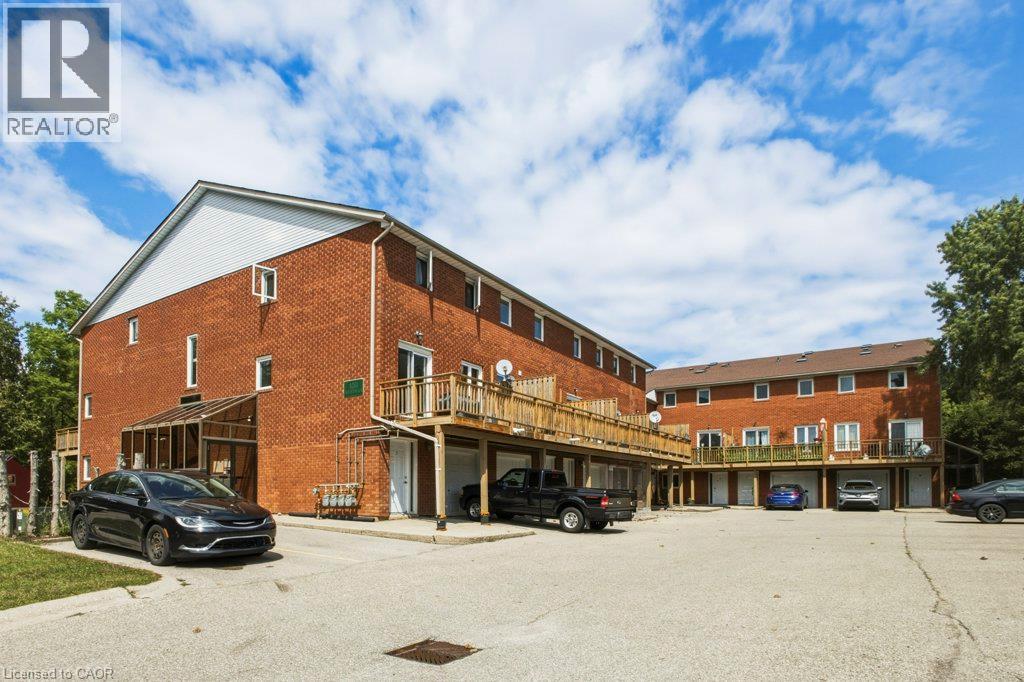
 1 / 25
100 INKERMAN Street Unit# 2
Rockwood, Ontario, N0B2K0
$548,900
Bedrooms
2
Bathrooms
2
Living area
1,278 square feet
Parking
1
Year built
1989
Lot size
0 acres
About this property
A rare opportunity to own a beautifully positioned townhouse in the charming and highly sought-after Village of Rockwood. This bright and inviting 2-bedroom, 2-bathroom residence offers an exceptional blend of privacy, natural light, and effortless living. Enjoy the peaceful beauty of the outdoors from the impressive oversized rear balcony, overlooking lush green space with an exceptionally private setting and full sun — an ideal retreat for morning coffee, entertaining, or unwinding at the end of the day.Perfectly situated for those who value both nature and convenience, this home is close to Rockwood conservation lands, scenic trails, parks, and outdoor recreation, while remaining just moments from local shops, restaurants, schools, and everyday amenities. Enjoy the charm of village living with easy access to surrounding communities.Whether you're looking for a stylish, low-maintenance home or a compelling investment opportunity, this townhouse offers a rare combination of privacy, lifestyle, and location. Opportunities to own a property with this exceptional green-space setting are seldom available. Don't miss your chance to make it yours. (id:66779)
Rooms
| Laundry room | Lower level | 6'7'' x 10'9'' |
| Living room | Lower level | 19'3'' x 16'3'' |
| Primary Bedroom | Second level | 12'1'' x 12'10'' |
| Bedroom | Second level | 13'10'' x 10'11'' |
| 4pc Bathroom | Second level | 9'4'' x 4'11'' |
| 2pc Bathroom | Main level | 4'11'' x 4'5'' |
| Kitchen | Main level | 14'0'' x 11'5'' |
| Family room | Main level | 13'6'' x 12'10'' |
Details
- Sewer
- Municipal sewage system
- Cooling
- Central air conditioning
- Heating
- Forced air, Natural gas
- List aor
- Cornerstone
- Stories
- 3
- Basement
- None
- Utilities
- Electricity, Cable, Telephone
- Year built
- 1,989
- Appliances
- Washer, Refrigerator, Water softener, Dishwasher, Stove, Dryer, Window Coverings
- Directions
- Hwy 7/Inkerman
- Fireplace
- Yes
- Lot features
- Cul-de-sac, Ravine, Backs on greenbelt, Conservation/green belt, Balcony, Paved driveway, Skylight, Country residential
- Water source
- Municipal water
- Structure type
- Row / Townhouse
- Association fee
- 275
- Fireplaces total
- 1
- Parking features
- None
- Tax annual amount
- 2,492
- Exterior features
- Brick
- Community features
- Quiet Area, School Bus
- Fireplace features
- Electric, Other - See remarks
- Foundation details
- Poured Concrete
- Lot size dimensions
- 0
- Zoning description
- R2
- Bedrooms above grade
- 2
- Bedrooms below grade
- 0
- Property attached
- Yes
- Above grade finished area
- 1,278
- Association fee includes
- Common Area Maintenance, Landscaping, Insurance
- Below grade finished area
- 0
- Association fee frequency
- Monthly
More in Rockwood

The trademarks REALTOR®, REALTORS®, and the REALTOR® logo are controlled by The Canadian Real Estate Association (CREA) and identify real estate professionals who are members of CREA. The trademarks MLS®, Multiple Listing Service® and the associated logos are owned by CREA and identify the quality of services provided by real estate professionals who are members of CREA. Listing data is provided by the REALTOR.ca Data Distribution Facility (DDF®) and is deemed reliable but is not guaranteed accurate by CREA.