 1 / 25
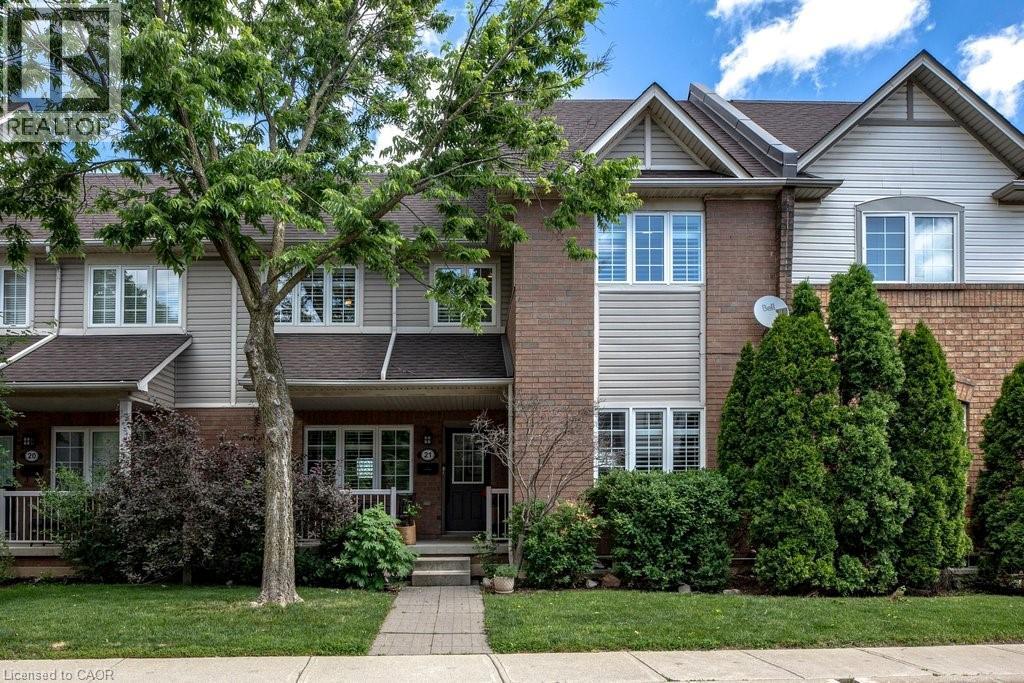
100 BEDDOE Drive Unit# 21
Hamilton, Ontario, L8P4Z2
$699,000
Bedrooms
3
Bathrooms
3
Living area
2,241 square feet
Parking
6
Year built
2001
About this property
Tucked away in a tranquil setting just steps from Chedoke Golf Course, this beautifully updated townhome offers the perfect blend of low-maintenance living, beauty and comfort in an exceptional community. This move-in-ready home is designed for those seeking an easy lifestyle without compromising on space or style. The main level is ideal for entertaining, featuring a stunning open-concept eat-in kitchen anchored by a massive granite-topped island and generous dining area. Home chefs will appreciate the induction cooktop, sleek range hood, two built-in ovens, wine fridge, and stainless- steel appliances. The spacious lounge is warm and inviting, highlighted by a contemporary gas fireplace. Upstairs, you'll find three well-sized bedrooms including the primary bedroom that boasts and outstanding and newly renovated en-suite bathroom, plus the convenience of a newer stacked washer and dryer in the full common bathroom. The walkout lower level has a bonus den, utility space, and inside access to the double garage. Not enough parking you say? The double wide driveway accommodating up to four additional vehicles. Located in one of the most desirable neighbourhoods, find views of the lush, treed surroundings; access walking trails, parks, and the golf course while also being mins from vibrant Locke St S shops and amenities. You will be in awe & ready to move right in. RSA. (id:66779)
Rooms
| Utility room | Basement | 9'6'' x 8'6'' |
| Den | Basement | 13'3'' x 12'3'' |
| 4pc Bathroom | Second level | 10'9'' x 4'11'' |
| Bedroom | Second level | 11'2'' x 10'2'' |
| Bedroom | Second level | 10'3'' x 9'6'' |
| 3pc Bathroom | Second level | 7'4'' x 7'9'' |
| Primary Bedroom | Second level | 16'3'' x 11'5'' |
| 2pc Bathroom | Main level | 5'2'' x 3'10'' |
| Eat in kitchen | Main level | 14'10'' x 16'11'' |
| Dining room | Main level | 10'9'' x 16'11'' |
| Living room | Main level | 23'5'' x 13'2'' |
Details
- Sewer
- Municipal sewage system
- Cooling
- Central air conditioning
- Heating
- Forced air, Natural gas
- List aor
- Cornerstone
- Stories
- 2
- Basement
- Finished, Full
- Utilities
- Natural Gas, Electricity
- Year built
- 2,001
- Appliances
- Washer, Refrigerator, Gas stove(s), Dishwasher, Stove, Dryer, Microwave, Window Coverings
- Directions
- From Aberdeen & Studholme, S on Studholme
- Fireplace
- No
- Lot features
- Southern exposure
- Water source
- Municipal water
- Structure type
- Row / Townhouse
- Association fee
- 540
- Parking features
- Attached Garage
- Tax annual amount
- 4,551.54
- Exterior features
- Vinyl siding, Metal, Brick Veneer
- Zoning description
- K
- Bedrooms above grade
- 3
- Bedrooms below grade
- 0
- Property attached
- Yes
- Above grade finished area
- 1,784
- Association fee includes
- Landscaping, Water, Insurance
- Below grade finished area
- 457
- Association fee frequency
- Monthly
More in Hamilton

The trademarks REALTOR®, REALTORS®, and the REALTOR® logo are controlled by The Canadian Real Estate Association (CREA) and identify real estate professionals who are members of CREA. The trademarks MLS®, Multiple Listing Service® and the associated logos are owned by CREA and identify the quality of services provided by real estate professionals who are members of CREA. Listing data is provided by the REALTOR.ca Data Distribution Facility (DDF®) and is deemed reliable but is not guaranteed accurate by CREA.