 1 / 18
10 OAKLEY Court
Ancaster, Ontario, L9G1T5
Price on request
Bedrooms
3
Bathrooms
1
Living area
947 square feet
Parking
3
About this property
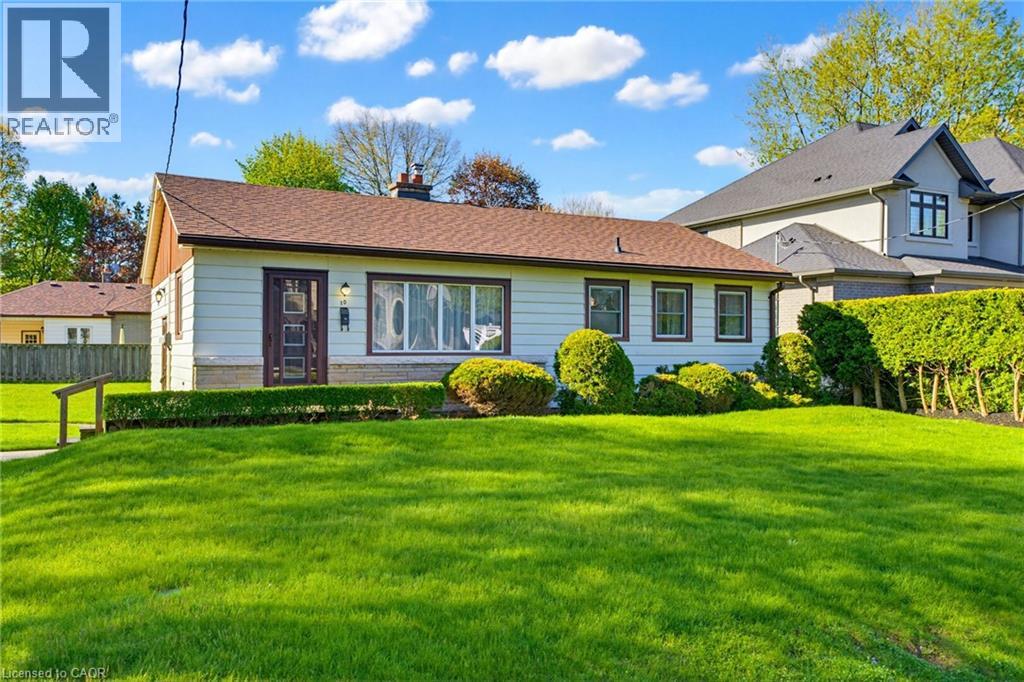
This is your chance to live in one of Ancaster's best areas, just a short walk to the Village and all shopping, with easy highway access for commuters to Greater Hamilton and the GTA. This charming bungalow offers three bedrooms on the main level, plus a bright, character-filled layout complete with original hardwood floors, cove moulding, and stone decorative fireplace. The home sits on a large, fenced lot, with ample parking in the private driveway. The unfinished basement offers loads of storage space. The home has been immaculately maintained, and is available immediately for a minimum 1 year lease. (id:66779)
Rooms
| 4pc Bathroom | Main level | — |
| Laundry room | Basement | — |
| Recreation room | Basement | — |
| Bedroom | Main level | 10'9'' x 12'1'' |
| Bedroom | Main level | 9'2'' x 11'6'' |
| Primary Bedroom | Main level | 13'0'' x 12'0'' |
| Living room/Dining room | Main level | 12'1'' x 19'11'' |
| Eat in kitchen | Main level | 11'7'' x 11'0'' |
Details
- Sewer
- Municipal sewage system
- Cooling
- Central air conditioning
- Heating
- Forced air, Natural gas
- List aor
- Cornerstone
- Stories
- 1
- Basement
- Unfinished, Full
- Appliances
- Washer, Refrigerator, Stove, Window Coverings
- Directions
- Just off Fiddler's Green
- Fireplace
- No
- Lot features
- Southern exposure, Conservation/green belt
- Water source
- Municipal water
- Structure type
- House
- Exterior features
- Concrete, Brick
- Security features
- Smoke Detectors
- Community features
- Community Centre
- Foundation details
- Block
- Zoning description
- ER
- Architectural style
- Bungalow
- Bedrooms above grade
- 3
- Bedrooms below grade
- 0
- Property attached
- No
- Construction materials
- Concrete block, Concrete Walls
- Above grade finished area
- 947
- Association fee includes
- Insurance
More in Ancaster

The trademarks REALTOR®, REALTORS®, and the REALTOR® logo are controlled by The Canadian Real Estate Association (CREA) and identify real estate professionals who are members of CREA. The trademarks MLS®, Multiple Listing Service® and the associated logos are owned by CREA and identify the quality of services provided by real estate professionals who are members of CREA. Listing data is provided by the REALTOR.ca Data Distribution Facility (DDF®) and is deemed reliable but is not guaranteed accurate by CREA.