 1 / 25
10 LINDEN PARK LANE
Hamilton (Hill Park), Ontario, L9A1Y1
Price on request
Bedrooms
3
Bathrooms
3
Parking
2
About this property
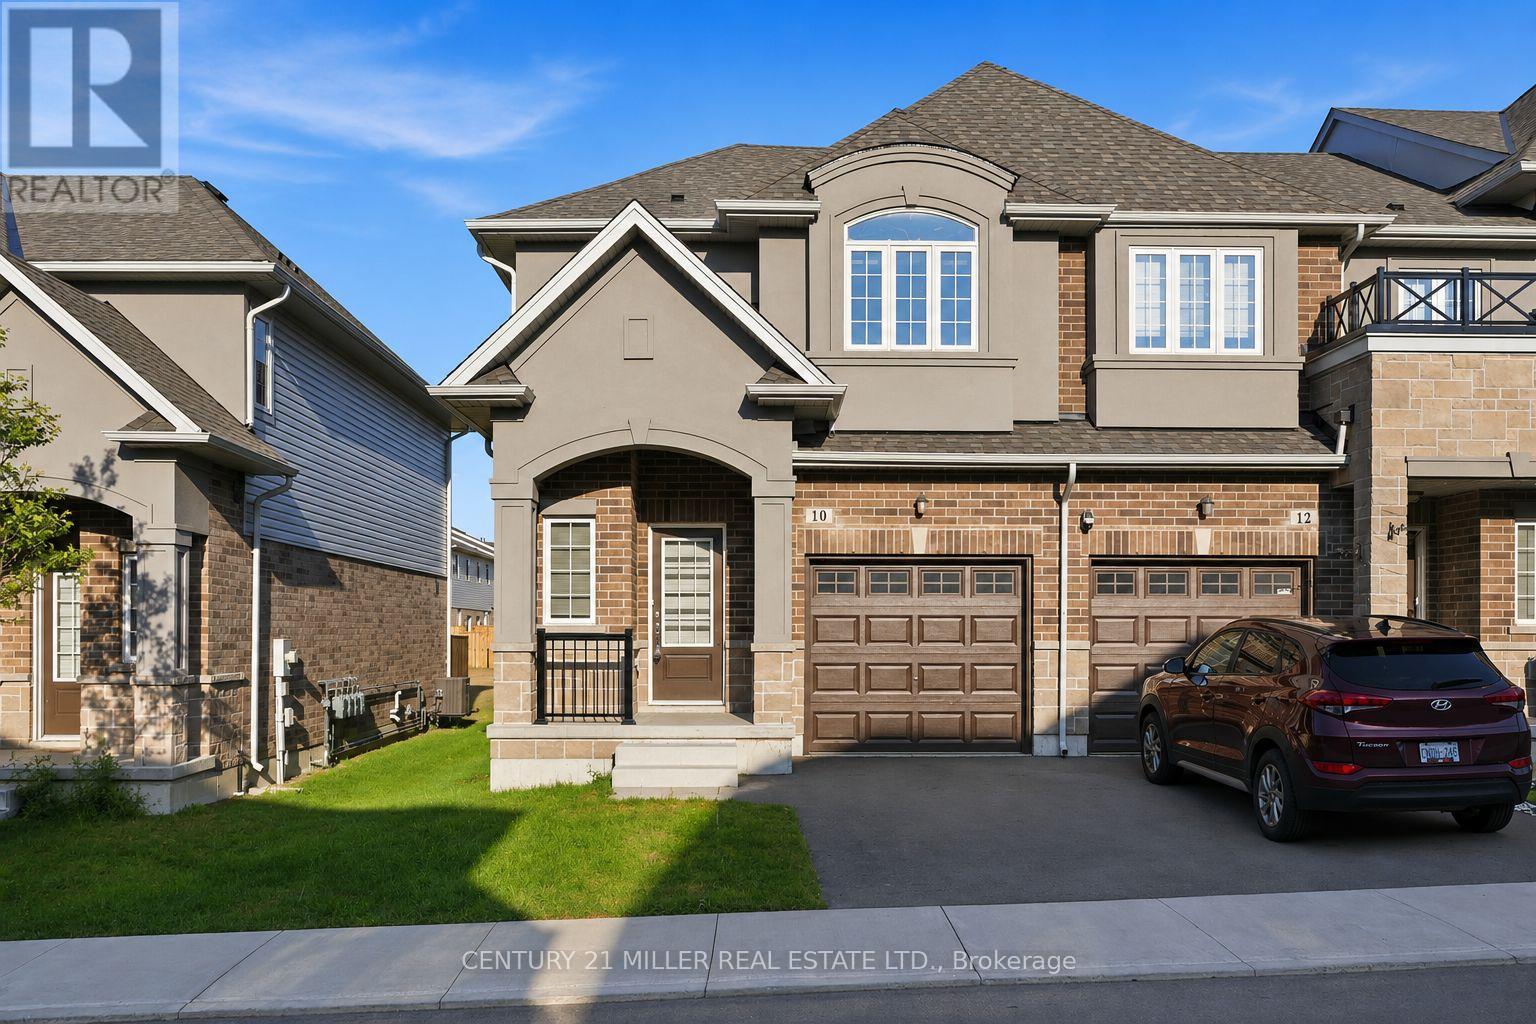
Welcome to 10 Linden Park Lane, a beautifully maintained, just two-year-old FREEHOLD end-unit townhome in Hamilton's growing Hill Park community. Situated on a premium lot with no rear neighbours, this move-in-ready home offers three bedrooms, 2.5 bathrooms, and the freedom and value of freehold ownership. Its desirable southeast exposure and additional end-unit windows fill the home with abundant natural light throughout the day. The thoughtfully designed open-concept main floor is ideal for everyday living and entertaining, while the upper level features spacious bedrooms, including a comfortable primary suite with a private ensuite and generous closet space. Perfect for families, professionals, first-time buyers, investors, or downsizers, this nearly new freehold home offers modern finishes and low-maintenance living. Conveniently located near parks, schools, shopping, public transit, and major highways, 10 Linden Park Lane delivers exceptional value, privacy, and contemporary comfort in one of Hamilton's increasingly desirable neighbourhoods. (id:66779)
Rooms
| Living room | Main level | — |
| Dining room | Main level | — |
| Kitchen | Main level | — |
| Primary Bedroom | Second level | — |
| Bedroom 2 | Second level | — |
| Bedroom 3 | Second level | — |
Details
- Sewer
- Sanitary sewer
- Cooling
- Central air conditioning
- Heating
- Forced air, Natural gas
- List aor
- Toronto
- Stories
- 2
- Basement
- Unfinished, Full
- Flooring
- Laminate, Carpeted
- Appliances
- Garage door opener remote(s), Water Heater
- Directions
- Cross Streets: Upper Wentworth St and Fennell Ave. ** Directions: From Highway 403, take Main Street West toward Hamilton. Turn onto Whitney Avenue, then left onto Lower Horning Road, followed by a right onto Linden Park Lane.
- Fireplace
- No
- Water source
- Municipal water
- Structure type
- Row / Townhouse
- Parking features
- Attached Garage, Garage
- Exterior features
- Brick, Stucco
- Foundation details
- Poured Concrete
- Lot size dimensions
- 25.5 x 84.3 FT
- Bedrooms above grade
- 3
- Property attached
- Yes
More in Hamilton

The trademarks REALTOR®, REALTORS®, and the REALTOR® logo are controlled by The Canadian Real Estate Association (CREA) and identify real estate professionals who are members of CREA. The trademarks MLS®, Multiple Listing Service® and the associated logos are owned by CREA and identify the quality of services provided by real estate professionals who are members of CREA. Listing data is provided by the REALTOR.ca Data Distribution Facility (DDF®) and is deemed reliable but is not guaranteed accurate by CREA.