 1 / 25
1 PENHALE DRIVE
Toronto (Humber Heights), Ontario, M9P2X3
$959,000
Bedrooms
3
Bathrooms
2
Parking
2
About this property
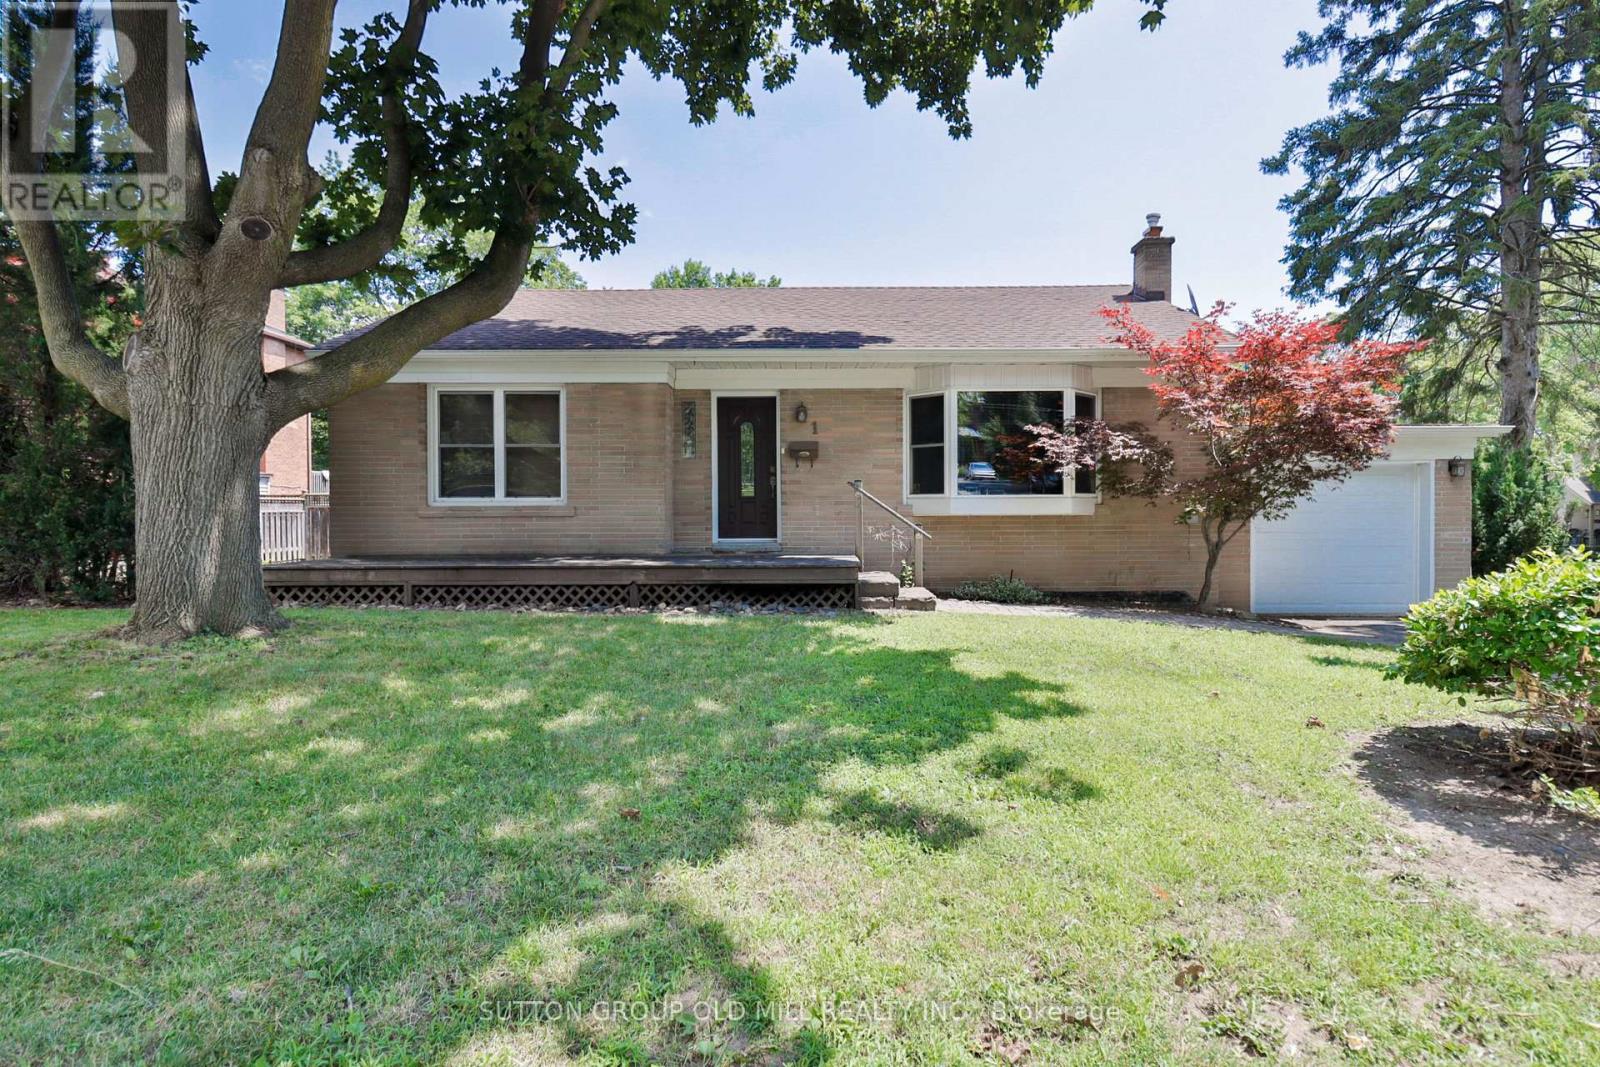
Welcome To 1 Penhale Drive Located On A Quiet Free Lined Street Amongst Multi Million Dollar Homes In A Family Oriented Area In Humber Heights. 2+1 Bedroom, 2 Bathroom Bungalow With Attached Garage. The Open Concept Main Floor Offers An Eat-In Kitchen, Walkout To The Backyard And A Bay Window Providing Generous Amount Of Sunlight Throughout. The Basement Is Accessible From The Main Floor And Offers A Backyard Door Entrance Featuring A Recreation Room. A Bedroom With Above Grade Window And A 4 Piece Ensuite. The Entire Home, Property, Contents & Chattels Are Being Sold In "As Is, Where Is" Condition Without Any Representations Or Warranties, Express Or Implied The Area Is Known For It's Parks (James Gardens) And Trails With Easy Access To The TTC, The Weston Up, Soon To Be Built Eglinton LRT. Major Highways And The Airport. (id:66779)
Rooms
| Foyer | Main level | — |
| Living room | Main level | — |
| Dining room | Main level | — |
| Kitchen | Main level | — |
| Primary Bedroom | Main level | — |
| Bedroom 2 | Main level | — |
| Bedroom 3 | Lower level | — |
| Office | Lower level | — |
| Family room | Lower level | — |
| Laundry room | Lower level | — |
Details
- Sewer
- Sanitary sewer
- Cooling
- Central air conditioning
- Heating
- Forced air, Natural gas
- List aor
- Toronto
- Stories
- 1
- Tax year
- 2,026
- Basement
- Separate entrance, N/A
- Flooring
- Hardwood, Laminate
- Appliances
- Washer, Refrigerator, Dishwasher, Stove, Dryer, Microwave, Window Coverings, Garage door opener remote(s)
- Directions
- Scarlett Road and Alma Drive
- Fireplace
- No
- Water source
- Municipal water
- Structure type
- House
- Parking features
- Attached Garage, Garage
- Tax annual amount
- 4,711.29
- Exterior features
- Brick
- Foundation details
- Unknown
- Lot size dimensions
- 50.1 x 100.2 FT
- Architectural style
- Bungalow
- Bedrooms above grade
- 2
- Bedrooms below grade
- 1
- Property attached
- No
More in Toronto




The trademarks REALTOR®, REALTORS®, and the REALTOR® logo are controlled by The Canadian Real Estate Association (CREA) and identify real estate professionals who are members of CREA. The trademarks MLS®, Multiple Listing Service® and the associated logos are owned by CREA and identify the quality of services provided by real estate professionals who are members of CREA. Listing data is provided by the REALTOR.ca Data Distribution Facility (DDF®) and is deemed reliable but is not guaranteed accurate by CREA.