 1 / 13
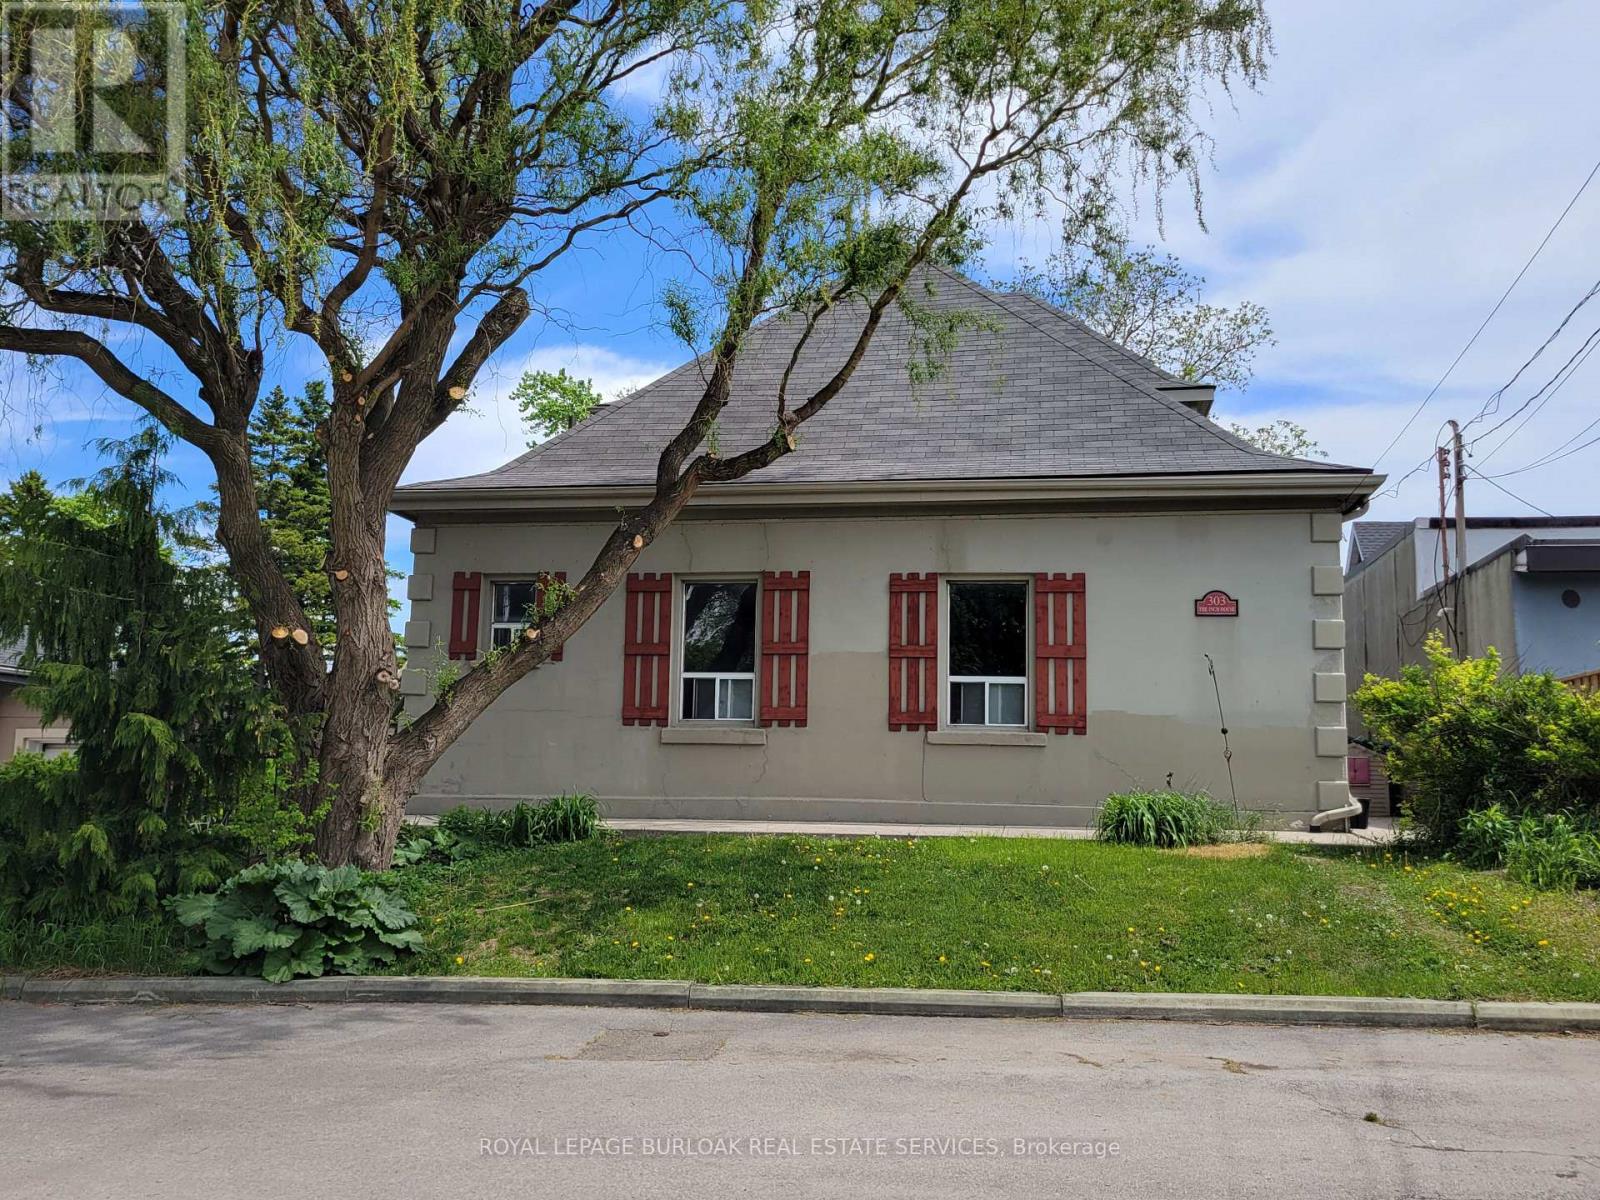
1 - 303 EAST 19 STREET
Hamilton (Inch Park), Ontario, L9A4S6
Price on request
Bedrooms
1
Bathrooms
1
Parking
1
About this property
Welcome to this bright and comfortable 1-bedroom + den main floor apartment in a quiet triplex. Featuring beautiful hardwood floors, this spacious unit offers a large bedroom plus a versatile den that's perfect for a home office, guest space, or hobby room. The generous eat-in kitchen provides plenty of space for both cooking and dining, while shared backyard access gives you a great spot to enjoy some fresh air. Coin-Operated laundry facilities are conveniently located right in the building, and one dedicated parking space and extra storage is included. Ideally located in a walkable neighbourhood close to public transit, shopping, restaurants, hospitals and schools, with easy access to mountain routes and major highways. Some pet restrictions apply. Tenants are responsible for 1/3 of the house utilities. (id:66779)
Rooms
| Living room | Main level | — |
| Kitchen | Main level | — |
| Den | Main level | — |
| Bedroom | Main level | — |
| Bathroom | Main level | — |
Details
- Sewer
- Sanitary sewer
- Cooling
- None
- Heating
- Radiant heat, Natural gas
- List aor
- Toronto
- Stories
- 2
- Basement
- Unfinished, Full
- Flooring
- Hardwood
- Appliances
- Refrigerator, Stove, Water Heater
- Directions
- Cross Streets: East 19 St./Fennell Ave. E. ** Directions: North on Upper Wentworth St., West on Fennell Ave. E., turn right onto East 19th St.
- Fireplace
- No
- Lot features
- Laundry- Coin operated
- Water source
- Municipal water
- Structure type
- House
- Parking features
- No Garage
- Exterior features
- Stucco
- Community features
- Community Centre
- Foundation details
- Stone
- Lot size dimensions
- 58.5 x 87.2 FT
- Bedrooms above grade
- 1
- Property attached
- No
More in Hamilton

The trademarks REALTOR®, REALTORS®, and the REALTOR® logo are controlled by The Canadian Real Estate Association (CREA) and identify real estate professionals who are members of CREA. The trademarks MLS®, Multiple Listing Service® and the associated logos are owned by CREA and identify the quality of services provided by real estate professionals who are members of CREA. Listing data is provided by the REALTOR.ca Data Distribution Facility (DDF®) and is deemed reliable but is not guaranteed accurate by CREA.