 1 / 12
WALK OUT BSMT - 94 MICMAC CRESCENT
Toronto (Pleasant View), Ontario, M2H2K2
Price on request
Bedrooms
1
Bathrooms
1
Parking
1
About this property
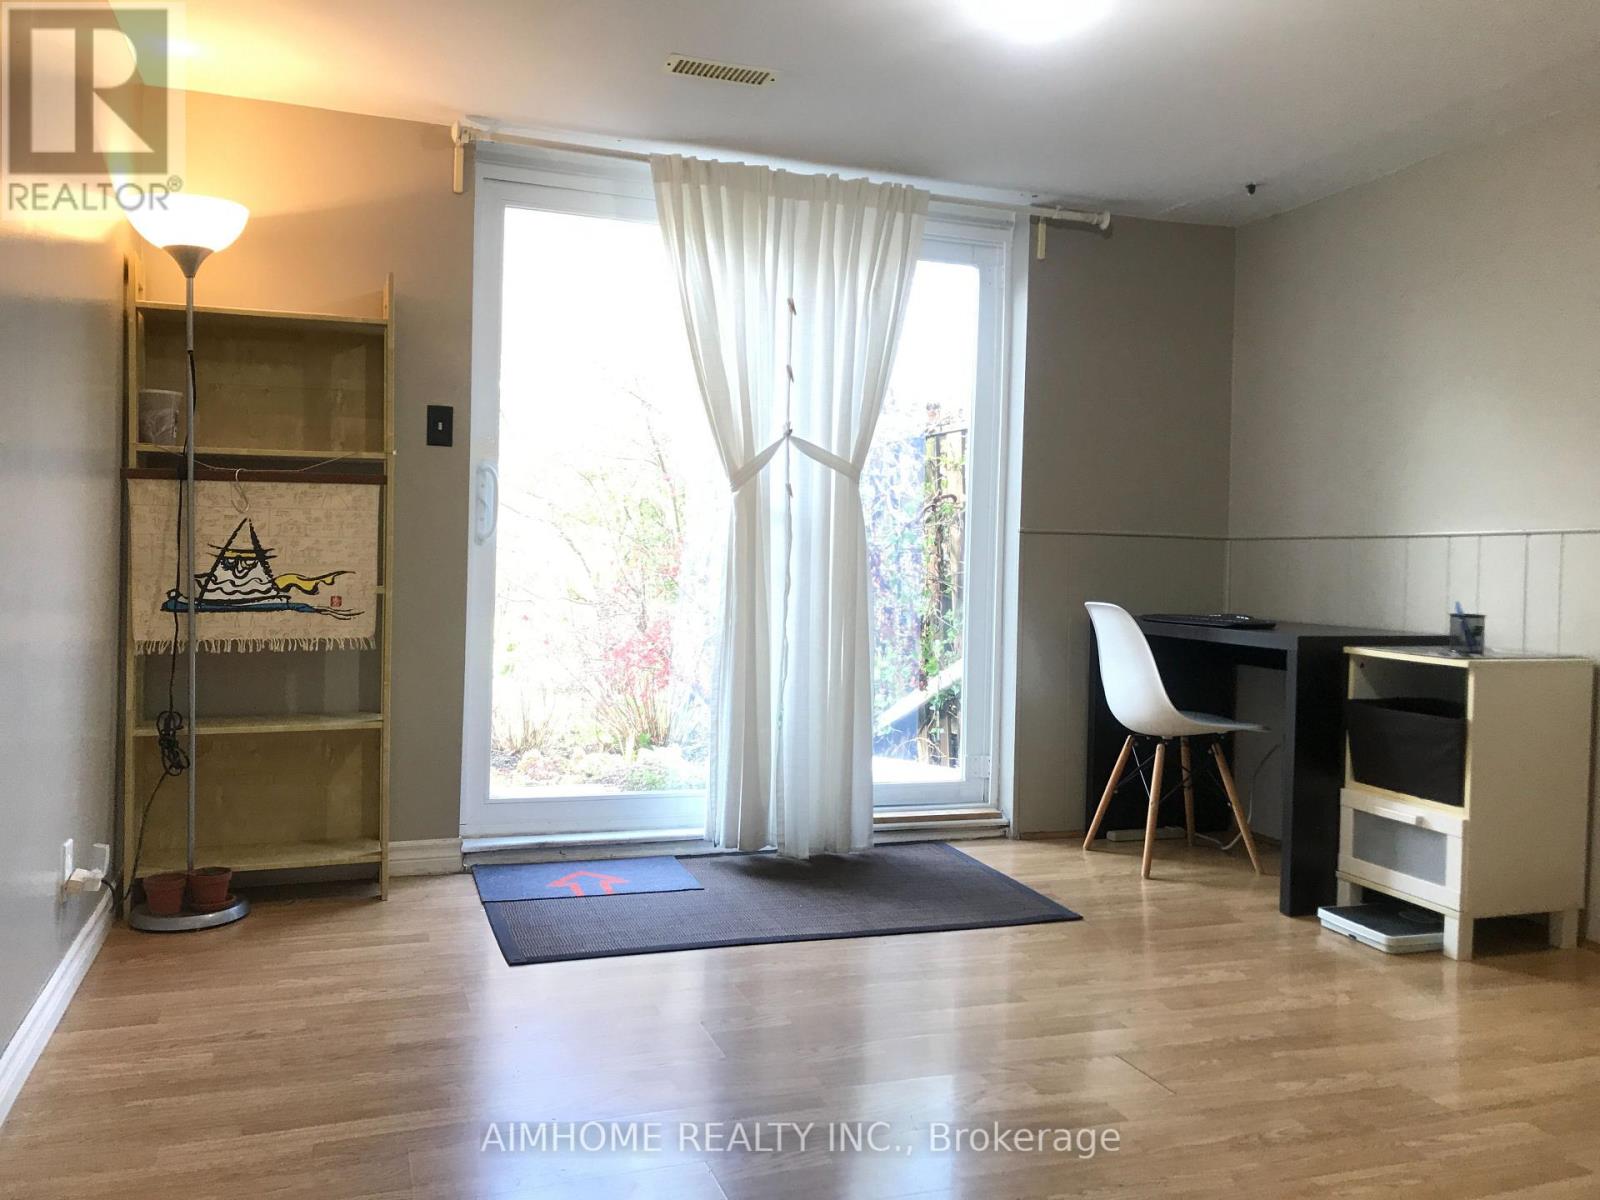
1bedroom furnished self-contained unit , on ground floor, South facing, bright and clean. close to TTC , mins to Highway, This Bright & Spacious Unit Featuring One Large Bedroom, An Eat-In Kitchen, One Bathroom, Dining Room Combined W/Living Walk Out To Backyard. Separate Entrance. En-Suite Laundry! Close To All Amenities, Seneca College. 404/401, Fairview Mall. One Parking Included. Tenant Responsible For 30% Utilities (Hydro, Gas, Water, HWT ) Regarding Virtually staged last 2 pictures: Furniture, decor, accessories, and lighting shown in the images are digitally rendered and do not represent the actual furnishings or current condition of the property. Images are for illustrative purposes only. (id:66779)
Rooms
| Living room | Ground level | — |
| Kitchen | Ground level | — |
| Bedroom | Ground level | — |
| Den | Flat | — |
| Laundry room | Flat | — |
| Bathroom | Flat | — |
Details
- Sewer
- Septic System
- Cooling
- Central air conditioning
- Heating
- Forced air, Natural gas
- List aor
- Toronto
- Stories
- 2
- Basement
- Finished, Walk out, N/A
- Flooring
- Laminate, Vinyl
- Directions
- Cross Streets: Victoria park & Finch. ** Directions: North west.
- Fireplace
- No
- Lot features
- In suite Laundry
- Water source
- Municipal water
- Structure type
- House
- Parking features
- Attached Garage, No Garage
- Exterior features
- Aluminum siding
- Foundation details
- Unknown
- Lot size dimensions
- 29.9 x 150 FT
- Bedrooms above grade
- 1
- Property attached
- Yes
More in Toronto




The trademarks REALTOR®, REALTORS®, and the REALTOR® logo are controlled by The Canadian Real Estate Association (CREA) and identify real estate professionals who are members of CREA. The trademarks MLS®, Multiple Listing Service® and the associated logos are owned by CREA and identify the quality of services provided by real estate professionals who are members of CREA. Listing data is provided by the REALTOR.ca Data Distribution Facility (DDF®) and is deemed reliable but is not guaranteed accurate by CREA.