 1 / 11
W/O - 121 PRIMEAU DRIVE
Aurora (Aurora Grove), Ontario, L4G6Z6
Price on request
Bedrooms
1
Bathrooms
1
Parking
1
About this property
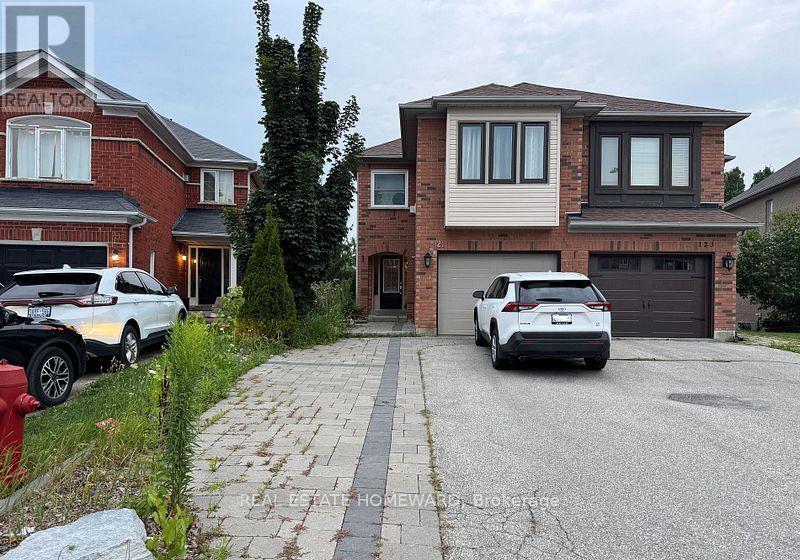
Welcome to this beautifully finished and newly renovated walkout basement located in one of Auroras most prestigious and sought-after neighbourhoods Aurora Grove. This bright and spacious 1-bedroom unit features stylish laminate flooring throughout and expansive windows in the bedroom that overlook a serene backyard filled with mature trees. The interlocked backyard also includes an oversized shed for additional storage and outdoor enjoyment. Inside, you'll find a fully upgraded kitchen with a large granite countertop, seamlessly flowing into an open-concept layout that offers a dedicated dining area and a spacious family room perfect for both everyday living and entertaining. The unit also includes private ensuite laundry, ample storage space, and a separate entrance for added privacy. Conveniently located just minutes from Highway 404, public transit, top-ranking schools, and all major shopping amenities including Loblaws, Sobeys, and nearby plazas, this home offers unmatched accessibility. One parking space is included with the unit, along with an additional space available for guests. This is a rare opportunity to live in a thoughtfully designed and meticulously maintained home in one of Auroras most desirable communities. Tenant pays 1/3 Utilities. (id:66779)
Details
- Sewer
- Sanitary sewer
- Cooling
- Central air conditioning, Air exchanger
- Fencing
- Fenced yard, Fully Fenced
- Heating
- Forced air, Natural gas
- List aor
- Toronto
- Stories
- 2
- Basement
- Finished, Separate entrance, Walk out, N/A, N/A
- Utilities
- Sewer, Electricity, Cable
- Appliances
- Washer, Dryer, Water Heater
- Directions
- Bayview Ave/Stone Rd
- Fireplace
- No
- Lot features
- Carpet Free
- Water source
- Municipal water
- Structure type
- House
- Parking features
- Garage, No Garage
- Exterior features
- Brick
- Security features
- Smoke Detectors
- Community features
- Community Centre
- Foundation details
- Concrete
- Lot size dimensions
- 22.9 x 120.3 FT
- Property condition
- Insulation upgraded
- Bedrooms above grade
- 1
- Property attached
- Yes
More in Aurora




The trademarks REALTOR®, REALTORS®, and the REALTOR® logo are controlled by The Canadian Real Estate Association (CREA) and identify real estate professionals who are members of CREA. The trademarks MLS®, Multiple Listing Service® and the associated logos are owned by CREA and identify the quality of services provided by real estate professionals who are members of CREA. Listing data is provided by the REALTOR.ca Data Distribution Facility (DDF®) and is deemed reliable but is not guaranteed accurate by CREA.