 1 / 13
UPPER UNIT - 96 FIELDFARE ROAD
Brampton (Northwest Brampton), Ontario, L7A0B8
Price on request
Bedrooms
3
Bathrooms
3
Parking
1
About this property
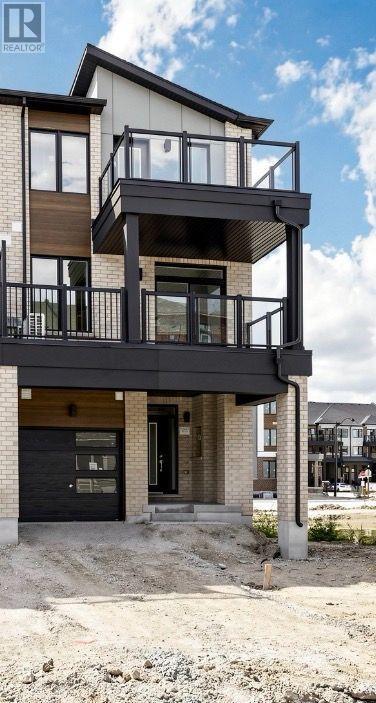
Brand New 3 Bedroom, 2.5 Bathroom Upper Unit Near Approximately 5 minutes to Mount Pleasant GO Station. Be the first to live in this beautiful brand-new upper unit offering approximately 1,800 sq ft of thoughtfully designed living space in one of Brampton's most desirable and fastest-growing communities. Perfect for couples, and small families, this spacious home features 3 bedrooms, 2.5 bathrooms, modern finishes, and an open-concept layout designed for comfortable everyday living. Enjoy the convenience of being just minutes from Mount Pleasant GO Station, making commuting across the GTA quick and stress-free. Property Features: Approximately 1,800 sq ft of living space, 3 spacious bedrooms2.5 bathrooms, Modern kitchen with brand new stainless steel appliances, Open-concept living and dining area, Large windows with abundant natural light, In-suite laundry, 1 parking space included, Private entrance, Brand-new construction, Quiet, family-friendly neighbourhood, Close to schools, parks, shopping, restaurants, community amenities, and major highways 401, 407, 410 (id:66779)
Details
- Cooling
- Central air conditioning
- Heating
- Heat Pump, Forced air, Natural gas
- List aor
- Toronto
- Stories
- 3
- Basement
- None
- Appliances
- Washer, Refrigerator, Dishwasher, Stove, Dryer
- Directions
- Cross Streets: Bovaird and Mississauga Rd. ** Directions: North/ West corner of Bovaird and Mississauga Road.
- Fireplace
- No
- Water source
- Municipal water
- Structure type
- Row / Townhouse
- Parking features
- Attached Garage, Garage
- Exterior features
- Brick
- Foundation details
- Concrete
- Bedrooms above grade
- 3
- Property attached
- Yes
More in Brampton




The trademarks REALTOR®, REALTORS®, and the REALTOR® logo are controlled by The Canadian Real Estate Association (CREA) and identify real estate professionals who are members of CREA. The trademarks MLS®, Multiple Listing Service® and the associated logos are owned by CREA and identify the quality of services provided by real estate professionals who are members of CREA. Listing data is provided by the REALTOR.ca Data Distribution Facility (DDF®) and is deemed reliable but is not guaranteed accurate by CREA.