 1 / 20
UPPER UNIT - 489 FERGO AVENUE
Mississauga (Cooksville), Ontario, L5B2J2
Price on request
Bedrooms
3
Bathrooms
1
Parking
1
About this property
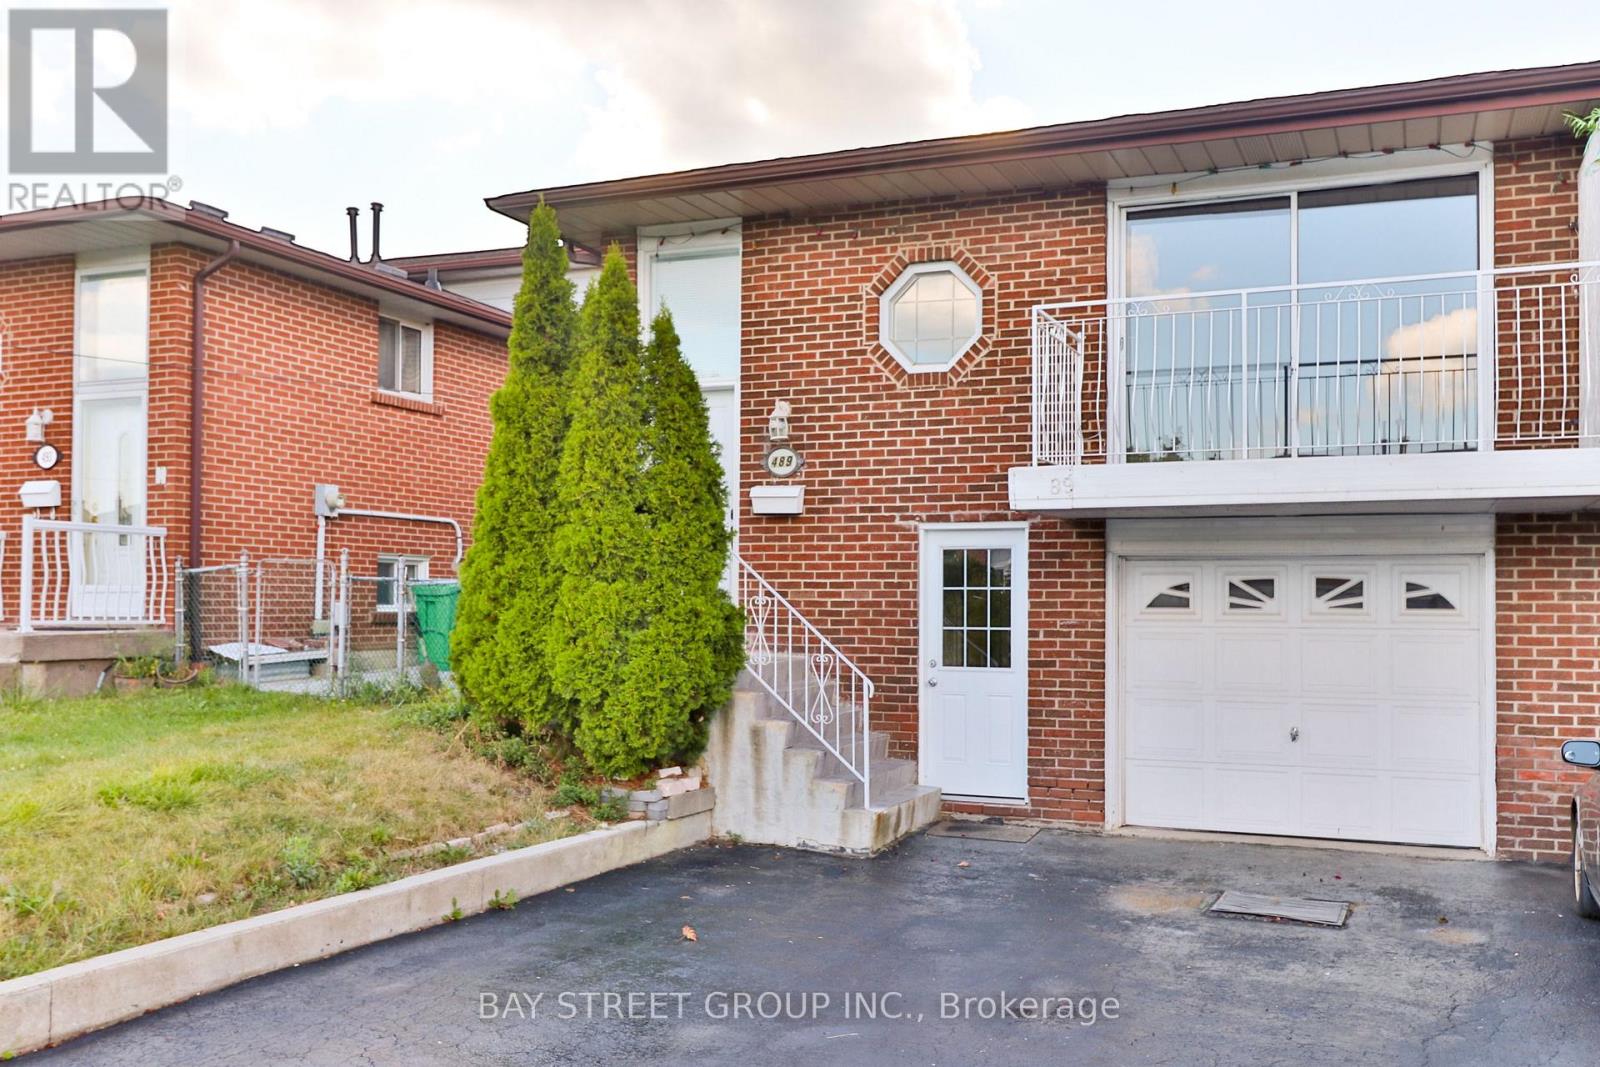
This beautiful unit is on the second and third floor of a backsplit semi-detached home with its own separate entrance. The unit offers exceptional value with all utilities included (hydro, heat, water) plus high-speed internet at no extra cost. The property features a private entrance leading to the kitchen/eat-in area with its own washer and dryer. Main floor boasts a spacious living and dining area with a large balcony overseeing the quiet street. The upper level provides three large bedrooms and a 4-piece bathroom. Located behind two public schools in a family-friendly area, this home is minutes to HWY QEW/403/401, Huron Park Community Centre, close to TrilliumHospital and medical clinics, and just 8 minutes from UTM, 10 minutes from Square One Mall and Sheridan College HMC campus, with grocery stores (Real Canadian Superstore, T&T) only 4 minutes away and walking distance to community centres, schools, and transit. One parking spot on the shared driveway included with lease. Lower unit of this semi-detached has been leased out separately. (id:66779)
Details
- Sewer
- Sanitary sewer
- Cooling
- Central air conditioning
- Heating
- Forced air, Natural gas
- List aor
- Toronto
- Basement
- Finished, Walk out, N/A
- Utilities
- Sewer, Electricity, Cable
- Directions
- Cross Streets: Mavis and Queensway. ** Directions: Turn right on Mavis fromQueensway, turn right on Louis Dr,turn left on Fergo Ave.
- Fireplace
- No
- Lot features
- Carpet Free, In suite Laundry
- Water source
- Municipal water
- Structure type
- House
- Parking features
- Attached Garage, Garage
- Exterior features
- Brick
- Community features
- Community Centre
- Foundation details
- Concrete
- Bedrooms above grade
- 3
- Property attached
- Yes
More in Mississauga




The trademarks REALTOR®, REALTORS®, and the REALTOR® logo are controlled by The Canadian Real Estate Association (CREA) and identify real estate professionals who are members of CREA. The trademarks MLS®, Multiple Listing Service® and the associated logos are owned by CREA and identify the quality of services provided by real estate professionals who are members of CREA. Listing data is provided by the REALTOR.ca Data Distribution Facility (DDF®) and is deemed reliable but is not guaranteed accurate by CREA.