 1 / 25
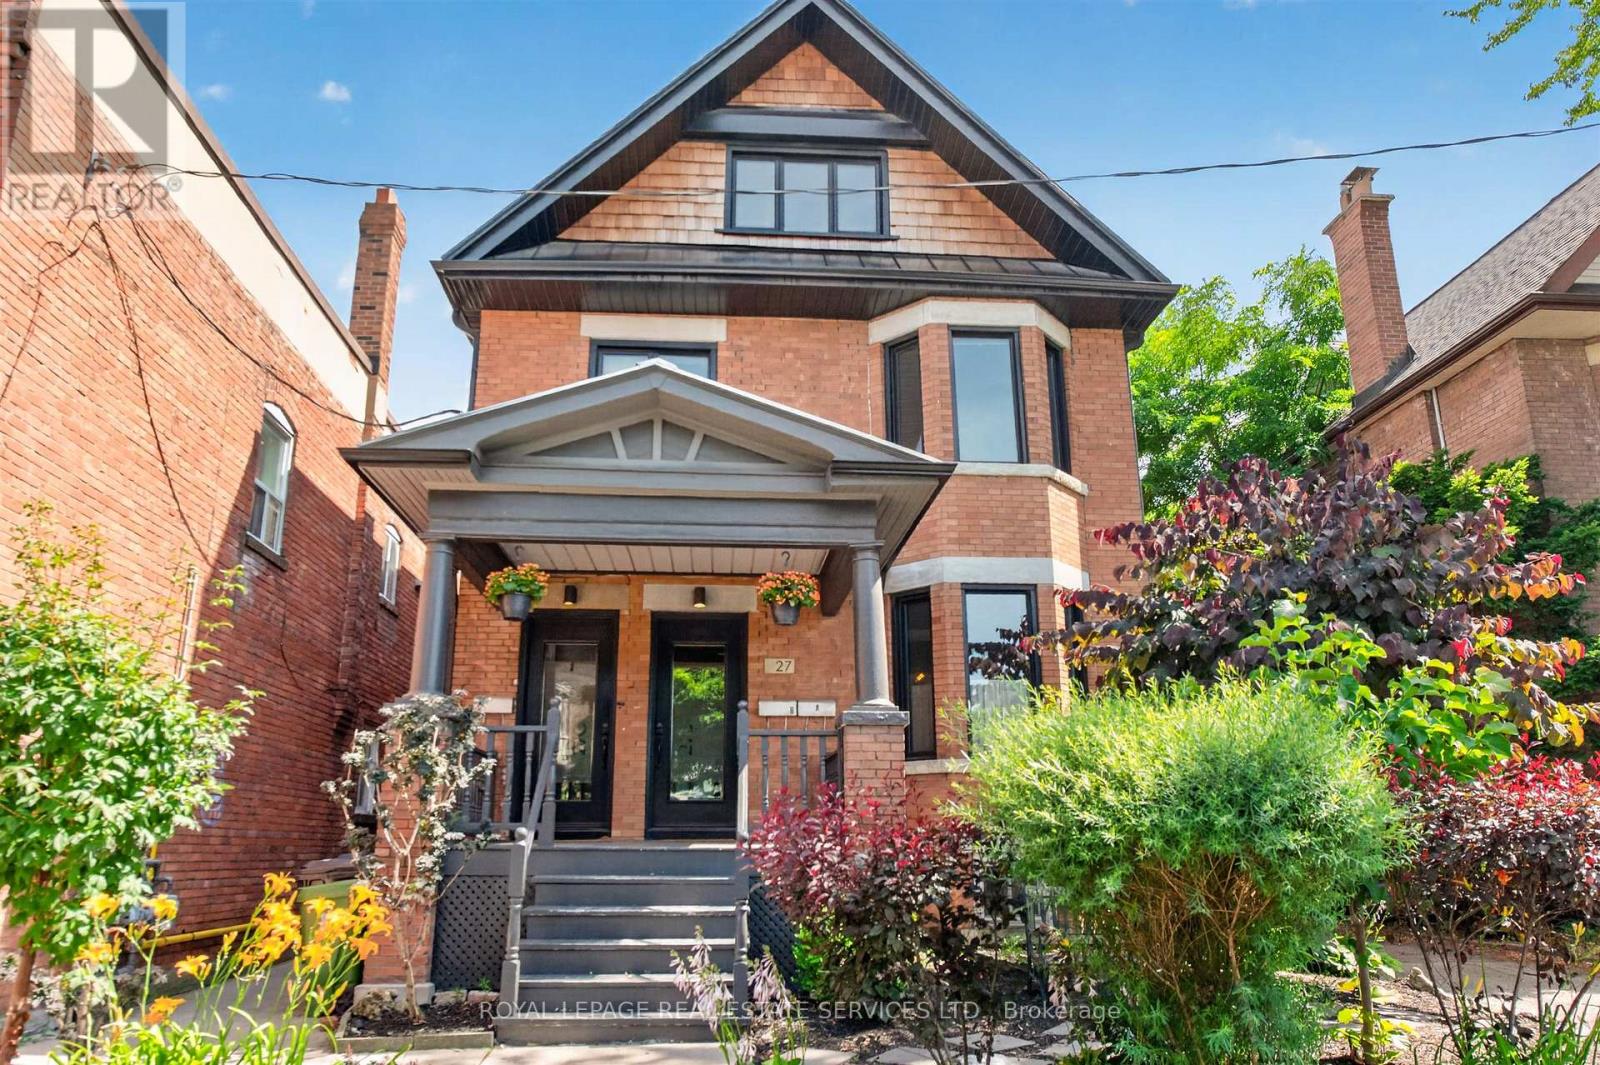
UPPER UNIT - 2ND/3RD - 27 ST JOHNS ROAD
Toronto (Junction Area), Ontario, M6P1T7
Price on request
Bedrooms
4
Bathrooms
2
Parking
1
About this property
Exceptional renovated 3+1 bedroom, 2 bathroom upper-level residence occupying the second and third floors of a charming Junction home. Offering approximately 1,700 sq. ft. of bright and spacious living space, this unique unit features a private entrance, generous principal rooms, and an ideal layout for families or professionals seeking room to live, work, and entertain. Enjoy outdoor living on two private terraces, including a spectacular rooftop retreat off the primary bedroom with sweeping neighbourhood views, plus a large balcony off the eat-in kitchen and dining area-perfect for morning coffee, summer dining, and entertaining guests. Additional features include in-suite laundry and one dedicated parking space. Ideally located in the heart of The Junction, steps to vibrant shops, cafes, restaurants, parks, and transit (UP express to Union), and situated within the highly sought-after Humberside Collegiate Institute school catchment. (id:66779)
Rooms
| Living room | Second level | — |
| Kitchen | Second level | — |
| Dining room | Second level | — |
| Bedroom | Second level | — |
| Den | Second level | — |
| Bedroom 2 | Third level | — |
| Bedroom 3 | Third level | — |
Details
- Sewer
- Sanitary sewer
- Cooling
- Wall unit
- Heating
- Natural gas, Other
- List aor
- Toronto
- Stories
- 2.5
- Basement
- Finished, Walk out, N/A
- Directions
- Cross Streets: Dundas And Clendenan. ** Directions: -.
- Fireplace
- No
- Lot features
- Level lot, Lane, Carpet Free, In suite Laundry
- Water source
- Municipal water
- Structure type
- House
- Parking features
- No Garage
- Exterior features
- Brick
- Foundation details
- Stone
- Bedrooms above grade
- 3
- Bedrooms below grade
- 1
- Property attached
- No
More in Toronto




The trademarks REALTOR®, REALTORS®, and the REALTOR® logo are controlled by The Canadian Real Estate Association (CREA) and identify real estate professionals who are members of CREA. The trademarks MLS®, Multiple Listing Service® and the associated logos are owned by CREA and identify the quality of services provided by real estate professionals who are members of CREA. Listing data is provided by the REALTOR.ca Data Distribution Facility (DDF®) and is deemed reliable but is not guaranteed accurate by CREA.