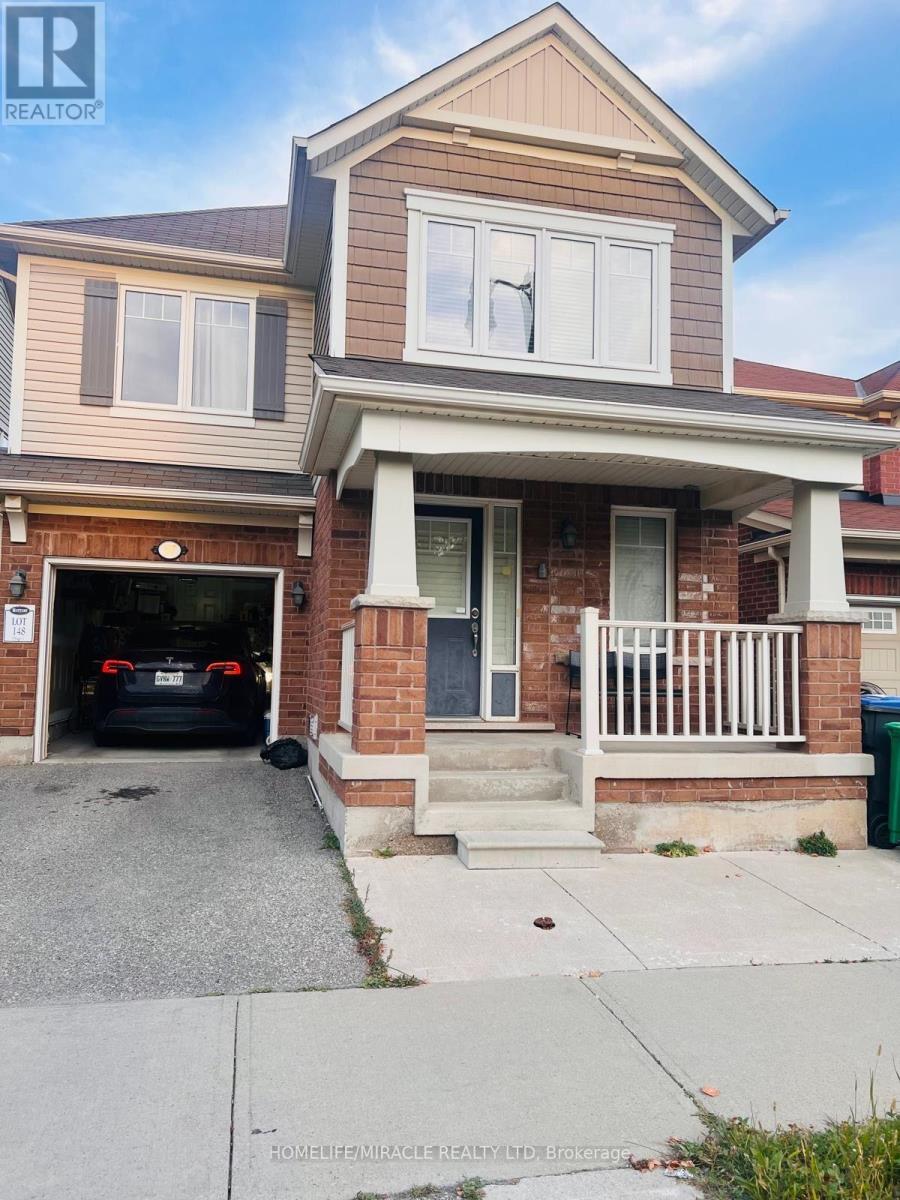
 1 / 14
UPPER MAIN - 17 AGRICOLA ROAD
Brampton (Northwest Brampton), Ontario, L7A0V1
Price on request
Bedrooms
4
Bathrooms
3
Parking
2
About this property
Wow, This Is An Absolute Showstopper And A Must-See! Priced To Lease Immediately, This Stunning North-Facing, Fully Detached Home Features 4 Spacious Bedrooms And 3 Washrooms. From The Moment You Enter, You'll Be Captivated By The Royal Ambiance This Home Exudes. The Main Floor Is Designed To Impress, Offering Separate Living And Family Rooms Providing Ample Space For Relaxation And Entertainment. Gleaming Floors Throughout The Main Level Add A Touch Of Elegance To Every Corner! The Chef's Designer Kitchen Is A Highlight, Showcasing Quartz Countertops, A Stylish Backsplash, Central Island And Stainless Steel Appliances-Perfect For Those Who Love To Cook And Entertain. This Kitchen Is Not Just Functional But Also A Stylish Centerpiece, Seamlessly Connecting With The Living Spaces, Ideal For Family Gatherings And Hosting Guests. Upstairs, The Luxurious Master Bedroom Is A Private Oasis, Featuring A Large Walk-In Closet And A 5-Piece Ensuite. Four Spacious Bedrooms On The Second Floor! The Elegance Continues With A Hardwood Staircase That Adds To The Home's Charm And Seamlessly Connects The Different Levels. Central Air Conditioning Ensures Year-Round Comfort Hardwood Staircase! Convenient 2nd Floor Laundry! One Of The Best Locations In Mount Pleasant Brampton. 300 Meters Walk To Go Station, Transit route 23/27/5, 250 meters to Aylesbury Public School or Mount Pleasant Public School 200 meters to Jean Augustin Public School, Walk To Beautiful Trails, Library, Water Park & Soccer Fields. Tenants Pays 70% Of The Utility Cost A Very Small Conventional Family Of Husband, Wife And Their Daughter Lives In The Basement. Comes With Tesla Charging Capability. (id:66779)
Rooms
| Foyer | Main level | — |
| Laundry room | Second level | — |
| Living room | Main level | — |
| Dining room | Main level | — |
| Kitchen | Main level | — |
| Eating area | Main level | — |
| Family room | Main level | — |
| Primary Bedroom | Second level | — |
| Bedroom 2 | Second level | — |
| Bedroom 3 | Second level | — |
| Bedroom 4 | Second level | — |
Details
- Sewer
- Sanitary sewer
- Cooling
- Central air conditioning, Air exchanger
- Fencing
- Fenced yard
- Heating
- Forced air, Natural gas
- List aor
- Toronto
- Stories
- 2
- Basement
- None
- Flooring
- Hardwood, Ceramic
- Appliances
- Washer, Refrigerator, Dishwasher, Stove, Dryer, Microwave, Garage door opener remote(s), Water Heater
- Directions
- Creditview/Bovaid
- Fireplace
- No
- Lot features
- Irregular lot size, Carpet Free, In suite Laundry
- Water source
- Municipal water
- Structure type
- House
- Parking features
- Attached Garage, Garage
- Exterior features
- Brick, Aluminum siding
- Foundation details
- Concrete
- Lot size dimensions
- 31.6 x 89.3 FT ; 7.62 ft x 89.27 ft x 31.63 ft x 89.10 ft
- Bedrooms above grade
- 4
- Property attached
- No
More in Brampton

The trademarks REALTOR®, REALTORS®, and the REALTOR® logo are controlled by The Canadian Real Estate Association (CREA) and identify real estate professionals who are members of CREA. The trademarks MLS®, Multiple Listing Service® and the associated logos are owned by CREA and identify the quality of services provided by real estate professionals who are members of CREA. Listing data is provided by the REALTOR.ca Data Distribution Facility (DDF®) and is deemed reliable but is not guaranteed accurate by CREA.