 1 / 7
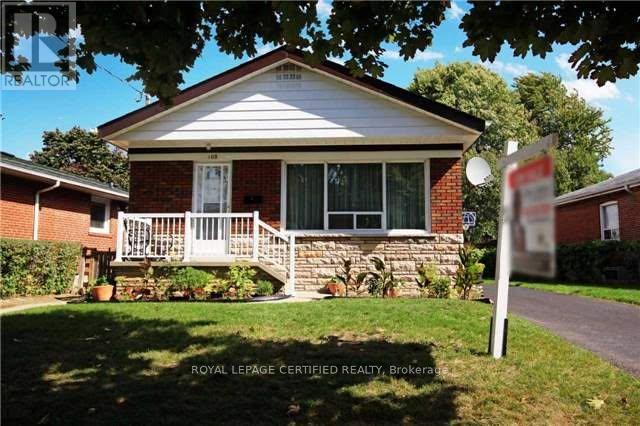
1 / 7UPPER LEVEL - 109 HISCOCK BOULEVARD
Toronto (Woburn), Ontario, M1G1T3
Price on request
Bedrooms
3
Bathrooms
1
Parking
1
About this property
Spacious & Bright 3-Bedroom Main Floor Rental in Prime Markham/Lawrence Scarborough Location! Welcome to this bright and spacious 3-bedroom, 1-bathroom main-floor unit offering approximately 2 parking spaces and an excellent layout ideal for a small family, working professionals, or a group of friends. Enjoy a generous living room seamlessly combined with the dining area, large windows providing plenty of natural light, and a spacious kitchen with ample room for everyday living. Available September 1, 2026. Monthly Rent: $2,500. Conveniently located just a 5-minute walk to TTC, with easy access to buses connecting to subway stations. Close to schools, parks, banks, grocery stores, and just a short walk to Cedarbrae Mall and numerous other amenities. (id:66779)
Rooms
| Living room | Main level | — |
| Dining room | Main level | — |
| Kitchen | Main level | — |
| Primary Bedroom | Main level | — |
| Bedroom 2 | Main level | — |
| Bedroom 3 | Main level | — |
Details
- Sewer
- Sanitary sewer
- Cooling
- Central air conditioning
- Heating
- Forced air, Natural gas
- List aor
- Toronto
- Stories
- 1
- Basement
- None
- Appliances
- Washer, Refrigerator, Stove, Dryer
- Directions
- Markham & Lawrence
- Fireplace
- No
- Water source
- Municipal water
- Structure type
- House
- Parking features
- No Garage
- Exterior features
- Brick
- Foundation details
- Concrete
- Architectural style
- Bungalow
- Bedrooms above grade
- 3
- Property attached
- No
More in Toronto
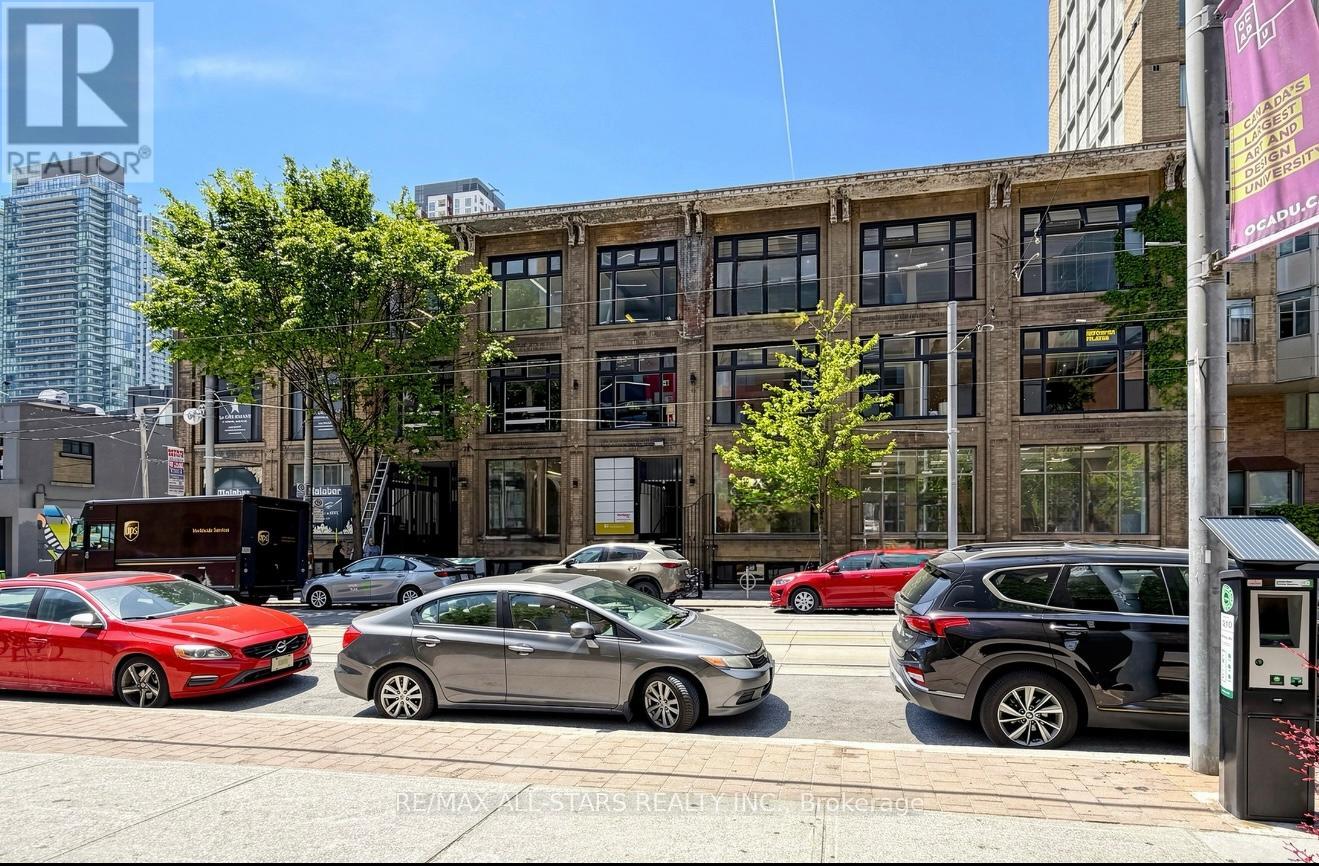
$69 per square feet
101 - 14 MCCAUL STREET
Toronto (Kensington-Chinatown)
Retail
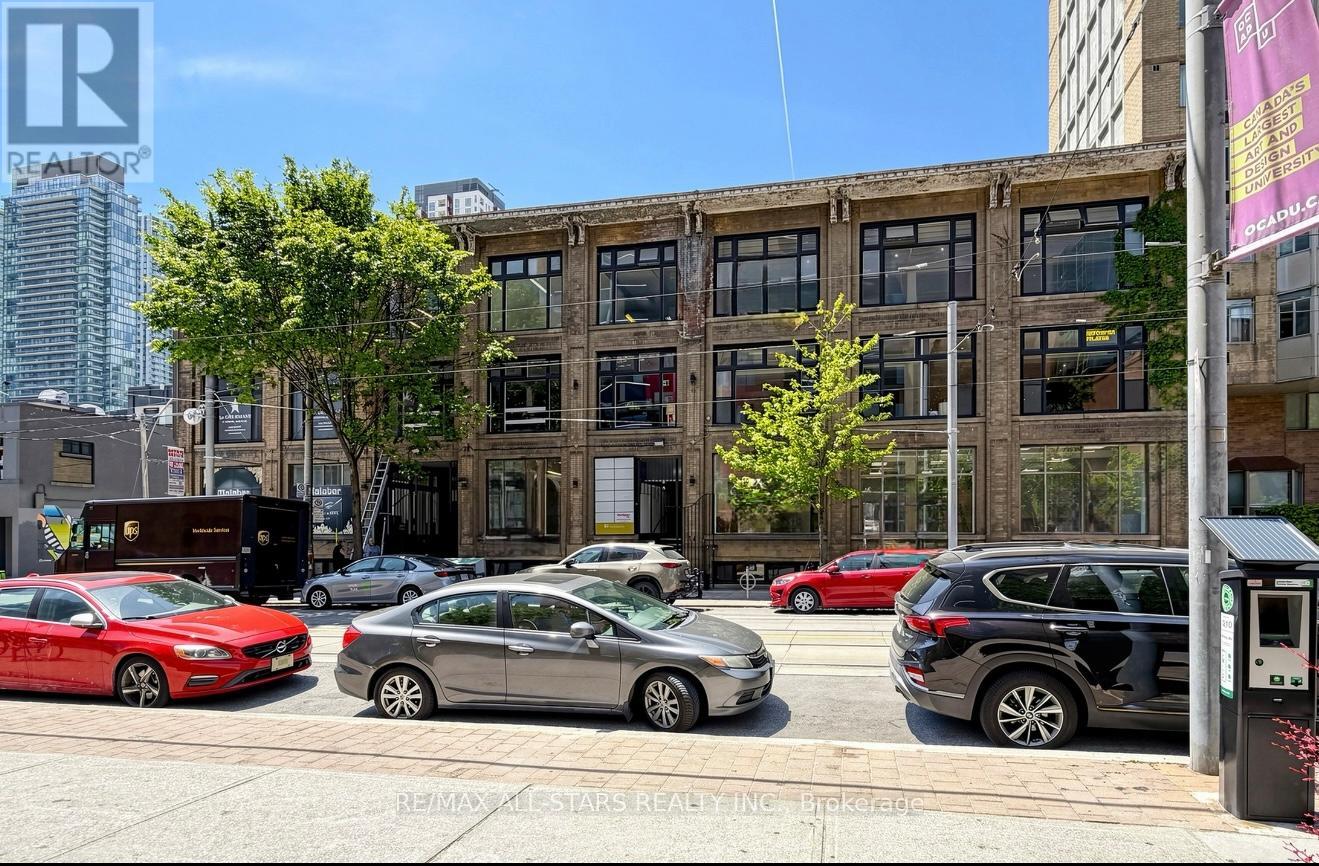
$69 per square feet
100 - 14 MCCAUL STREET
Toronto (Kensington-Chinatown)
Retail
 12
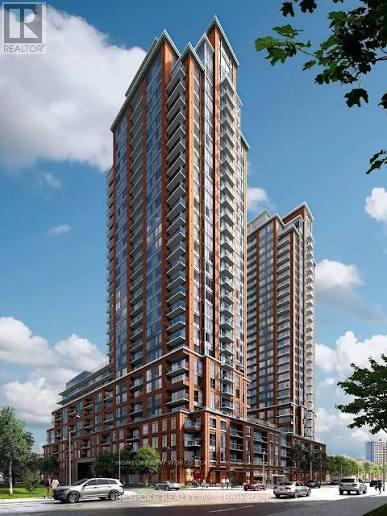
12Price on request
2705 - 3260 SHEPPARD AVENUE E
Toronto (Tam O'Shanter-Sullivan)
Single Family

The trademarks REALTOR®, REALTORS®, and the REALTOR® logo are controlled by The Canadian Real Estate Association (CREA) and identify real estate professionals who are members of CREA. The trademarks MLS®, Multiple Listing Service® and the associated logos are owned by CREA and identify the quality of services provided by real estate professionals who are members of CREA. Listing data is provided by the REALTOR.ca Data Distribution Facility (DDF®) and is deemed reliable but is not guaranteed accurate by CREA.