 1 / 24
UPPER - 899 DUNDAS STREET W
Toronto (Trinity-Bellwoods), Ontario, M6J1V9
Price on request
Bedrooms
2
Bathrooms
2
Parking
1
About this property
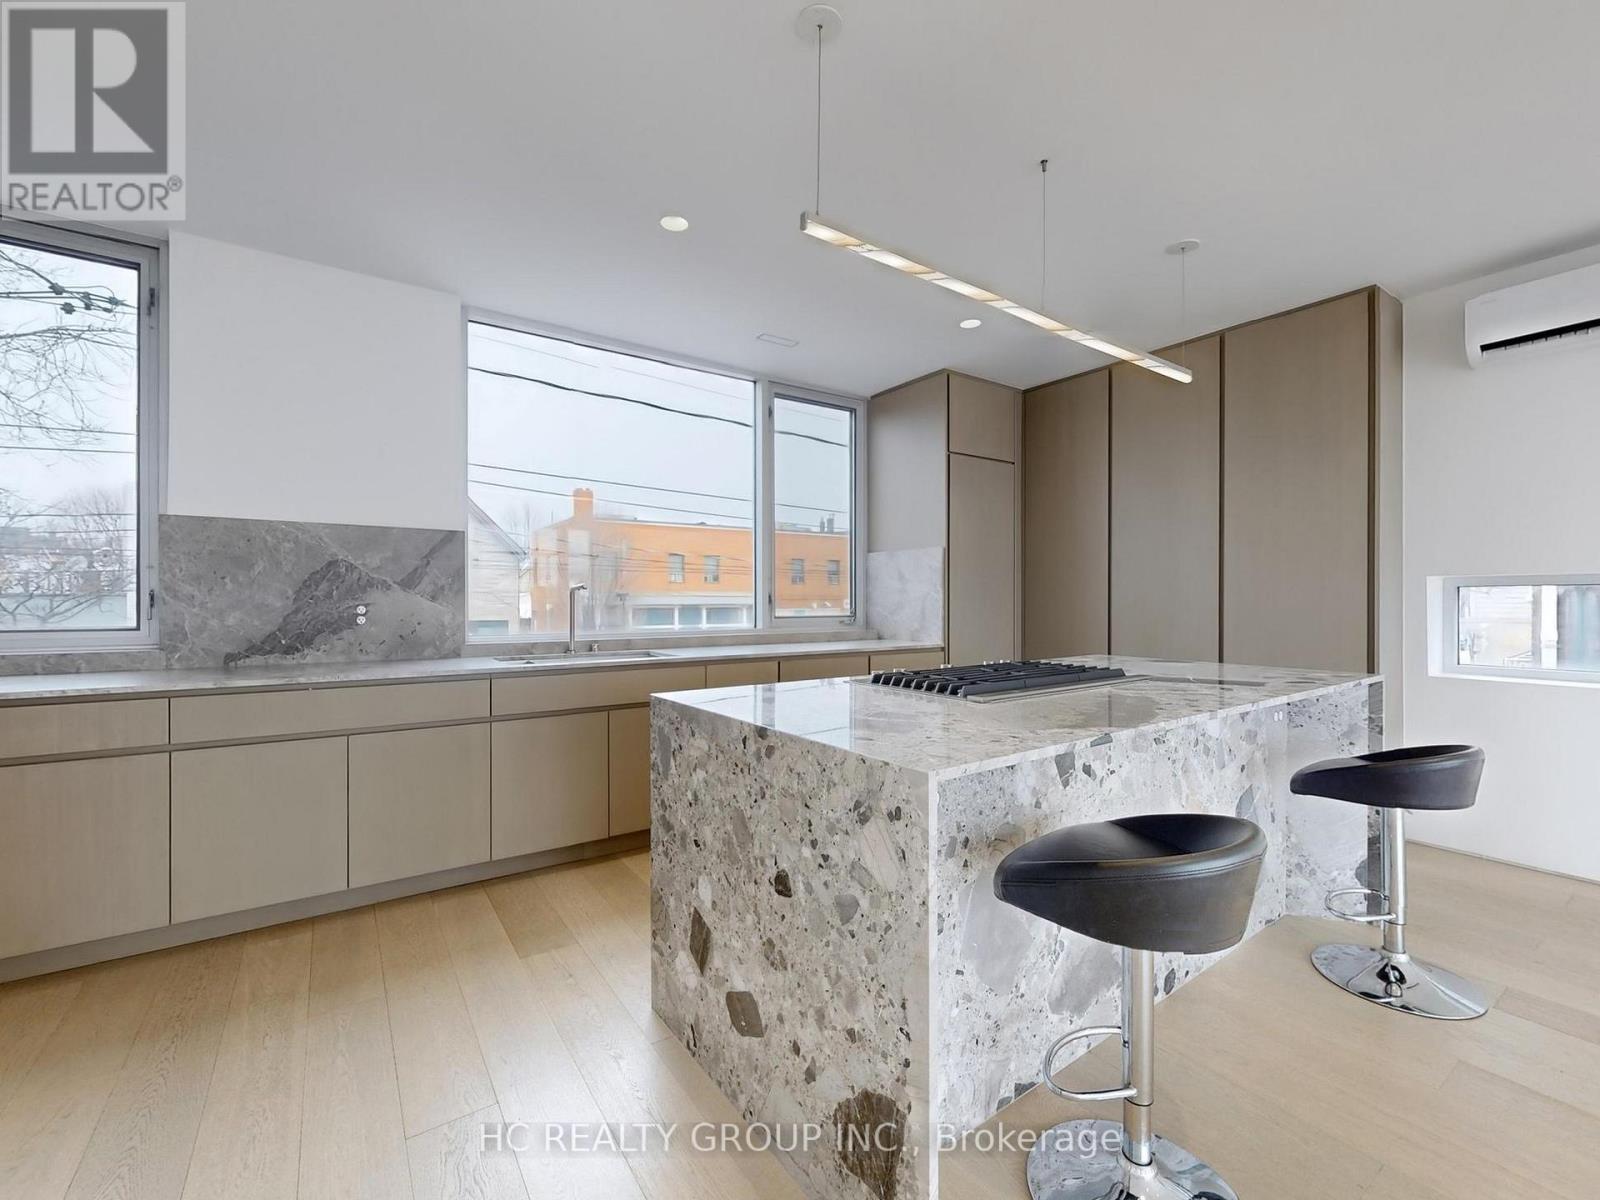
Live in the heart of Trinity Bellwoods in this stunning upscale residence spanning the second and third floors of a boutique mixed-use building. Thoughtfully designed with a bright, open-concept layout, the main level features a sleek, state-of-the-art kitchen with premium finishes-perfect for both everyday living and entertaining-alongside a private balcony for seamless indoor-outdoor flow. Upstairs, you'll find two spacious bedrooms and two modern bathrooms, complete with ensuite laundry for ultimate convenience. Enjoy the rare luxury of a second private balcony on the upper level, offering additional outdoor space in one of Toronto's most vibrant communities. Steps to parks, cafés, restaurants, and transit, this is urban living at its finest. (id:66779)
Details
- Sewer
- Sanitary sewer
- Cooling
- Central air conditioning, Wall unit
- Heating
- Forced air, Natural gas
- List aor
- Toronto
- Stories
- 3
- Basement
- None
- Appliances
- Range, Oven - Built-In
- Directions
- Cross Streets: Dundas St W / Ossington. ** Directions: South West Corner of Dundas St W and St Mathias Pl.
- Fireplace
- No
- Lot features
- Carpet Free, In suite Laundry
- Water source
- Municipal water
- Structure type
- Residential Commercial Mix
- Parking features
- Other, No Garage
- Building features
- Separate Electricity Meters, Separate Heating Controls
- Exterior features
- Brick
- Foundation details
- Concrete
- Lot size dimensions
- 24.69 x 56.55 FT
- Bedrooms above grade
- 2
More in Toronto




The trademarks REALTOR®, REALTORS®, and the REALTOR® logo are controlled by The Canadian Real Estate Association (CREA) and identify real estate professionals who are members of CREA. The trademarks MLS®, Multiple Listing Service® and the associated logos are owned by CREA and identify the quality of services provided by real estate professionals who are members of CREA. Listing data is provided by the REALTOR.ca Data Distribution Facility (DDF®) and is deemed reliable but is not guaranteed accurate by CREA.