 1 / 24
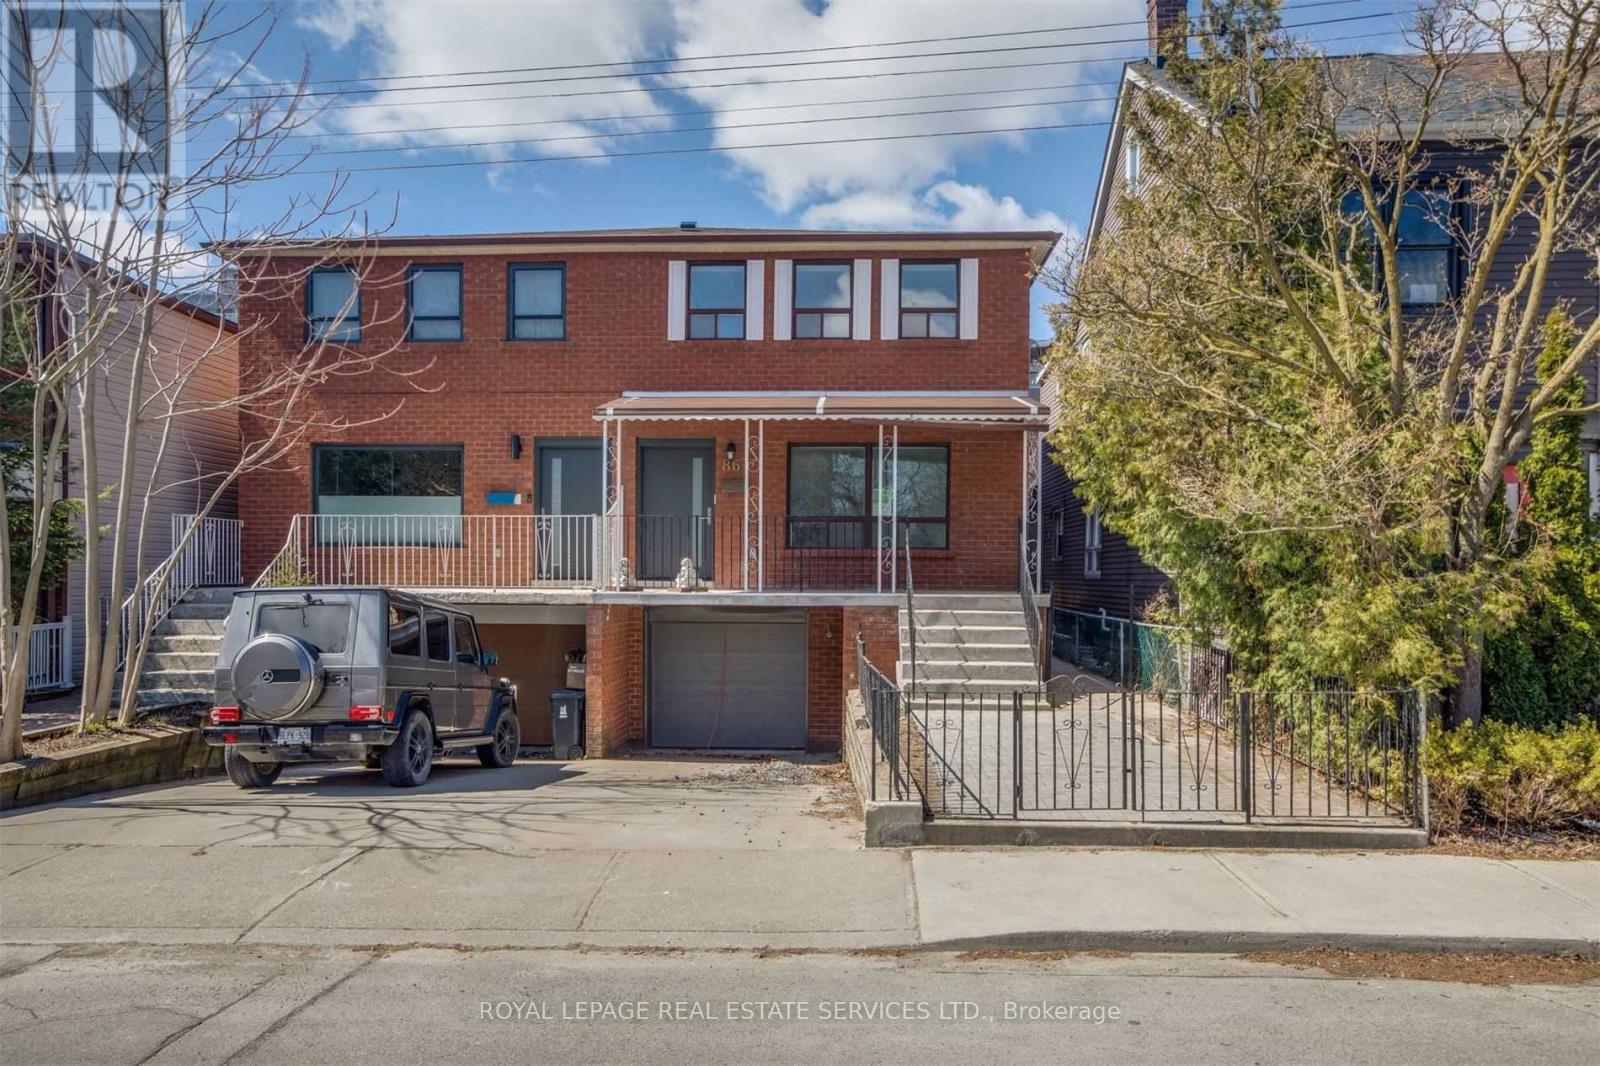
UPPER - 86 GIVINS STREET
Toronto (Trinity-Bellwoods), Ontario, M6J2X8
Price on request
Bedrooms
2
Bathrooms
2
Parking
0
About this property
Recently updated 2-bedroom upper-level rental offering approximately 980 sq. ft. of bright, well-designed living space in a quiet and desirable neighbourhood. The open-concept kitchen and living area is filled with natural light, creating a comfortable space for everyday living. The spacious primary bedroom features a large window, generous closet, and private 3-piece ensuite bathroom. A well-proportioned second bedroom offers plenty of natural light, while the main 3-piece bathroom includes an oversized linen closet for additional storage. Hardwood flooring extends throughout the unit, and a private entrance provides added convenience. Shared laundry is located on the lower level.Ideally situated between Trinity Bellwoods Park and the vibrant Ossington neighbourhood, with easy access to transit, downtown Toronto, hospitals, excellent schools, cafés, restaurants, markets, and the shops along Queen Street West and Dundas Street West. Utilities are extra. Street parking available at the tenant's expense. (id:66779)
Rooms
| Kitchen | Upper Level | — |
| Living room | Upper Level | — |
| Primary Bedroom | Upper Level | — |
| Bedroom 2 | Upper Level | — |
| Bathroom | Upper Level | — |
| Bathroom | Upper Level | — |
Details
- Sewer
- Sanitary sewer
- Cooling
- Central air conditioning
- Heating
- Forced air, Natural gas
- List aor
- Toronto
- Basement
- None
- Flooring
- Hardwood
- Directions
- Cross Streets: Queen / Ossington. ** Directions: -.
- Fireplace
- No
- Water source
- Municipal water
- Structure type
- House
- Parking features
- No Garage
- Exterior features
- Brick
- Foundation details
- Unknown
- Lot size dimensions
- 24 x 83.6 FT
- Bedrooms above grade
- 2
- Property attached
- Yes
More in Toronto




The trademarks REALTOR®, REALTORS®, and the REALTOR® logo are controlled by The Canadian Real Estate Association (CREA) and identify real estate professionals who are members of CREA. The trademarks MLS®, Multiple Listing Service® and the associated logos are owned by CREA and identify the quality of services provided by real estate professionals who are members of CREA. Listing data is provided by the REALTOR.ca Data Distribution Facility (DDF®) and is deemed reliable but is not guaranteed accurate by CREA.