 1 / 11
UPPER - 820 FORESTWOOD DRIVE
Mississauga (Erindale), Ontario, L5C1G7
Price on request
Bedrooms
3
Bathrooms
2
Parking
2
About this property
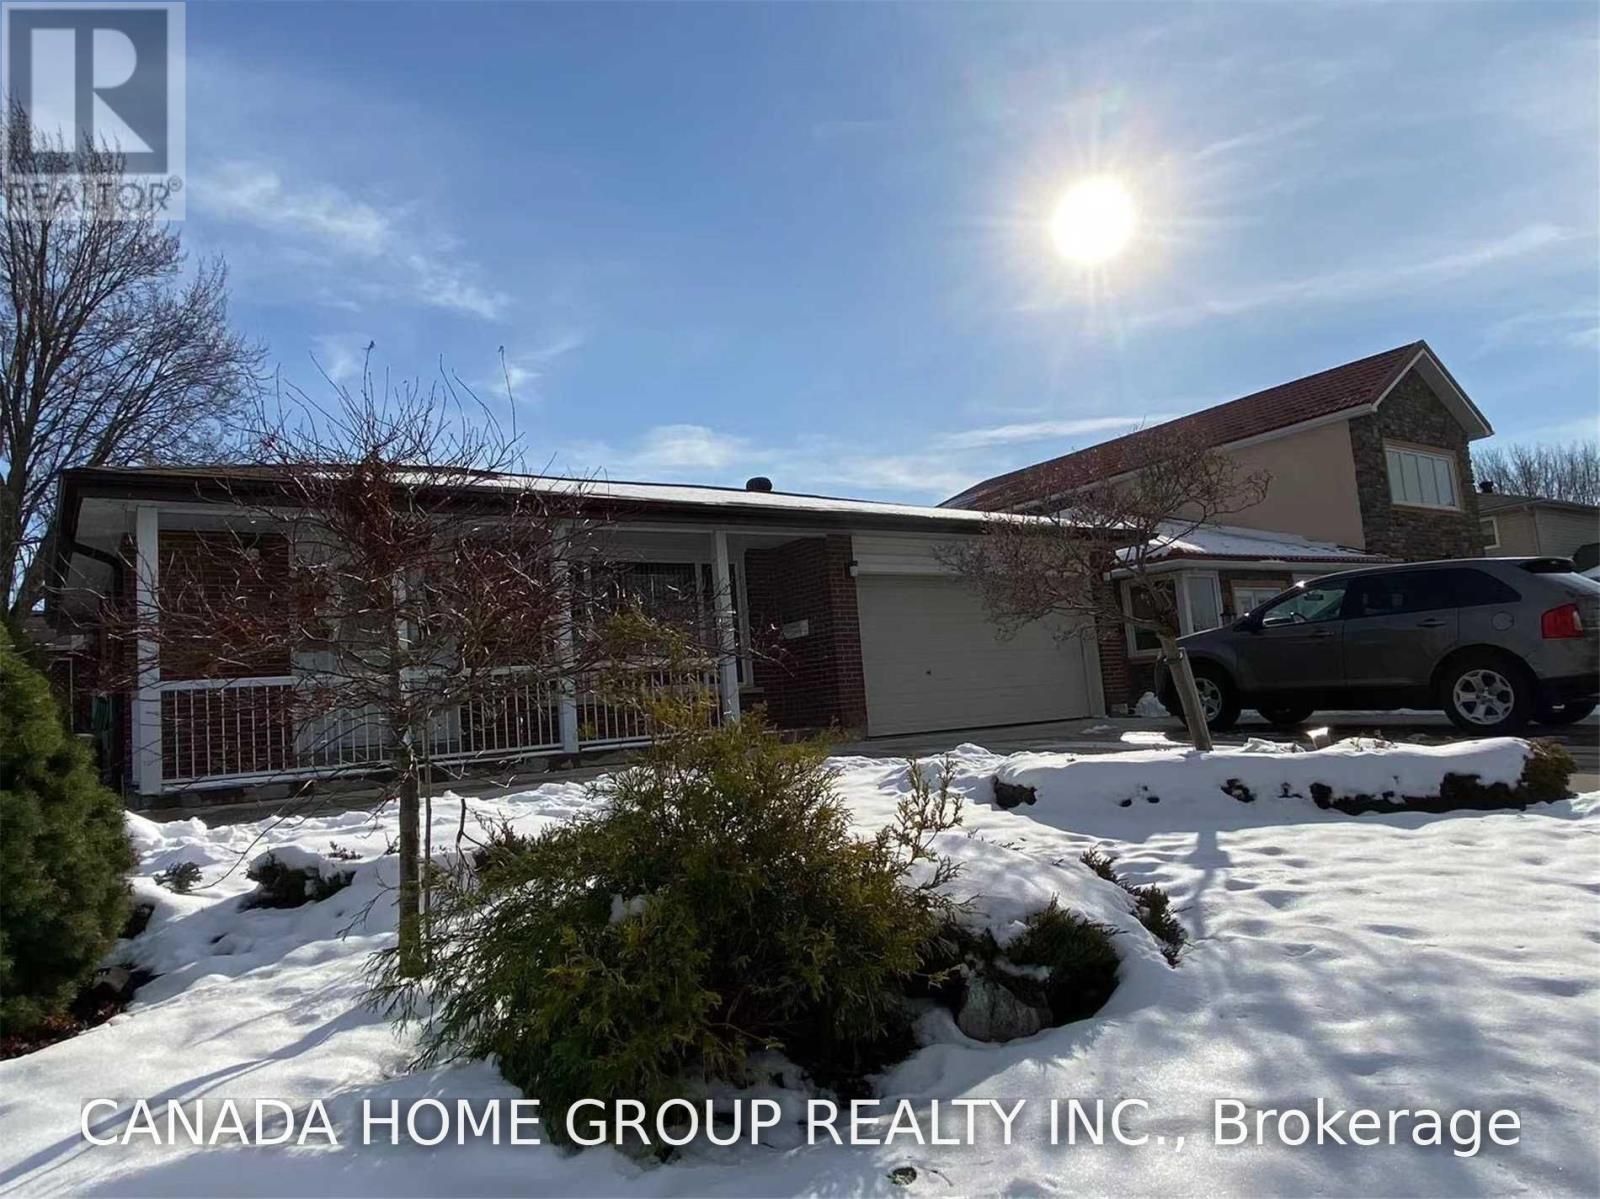
Location, Location, Location! Welcome To This Beautiful 2 Story Detached Home Nestled In The Highly Sought-After Erindale Community. This Charming Home Offers 3 Bedrooms, 2 Bathroom, The Master Bedroom Has 4 Pcs Ensuite, It Is The Perfect Blend Of Comfort, Style, And Functionality. The Spacious Eat-In Kitchen Flows Seamlessly Into A Bright And Airy Solarium Creating An Inviting Space For Dining, Relaxing, Or Entertaining While Enjoying An Abundance Of Natural Light. Ideally Located Close To Transit, Go-Stations, All Major Highways, Square One Shopping Malls, Restaurants, Community Centres, Sports Facilities, And Every Amenity You Could Need. Step To Good School And Utm. Main & Upper Level Only (Not Including Basement, Backyard & Garage). 2 Parking Spots On The Driveway Provides Added Convenience. Do Not Miss This Incredible Opportunity In A Prime Location! This Is A Wonderful Place To Call Home. (id:66779)
Rooms
| Living room | Main level | — |
| Dining room | Main level | — |
| Kitchen | Main level | — |
| Primary Bedroom | Upper Level | — |
| Bedroom 2 | Upper Level | — |
| Bedroom 3 | Upper Level | — |
Details
- Sewer
- Sanitary sewer
- Cooling
- Central air conditioning
- Fencing
- Fenced yard
- Heating
- Forced air, Natural gas
- List aor
- Toronto
- Basement
- Finished, Separate entrance, N/A, N/A
- Flooring
- Hardwood, Vinyl
- Appliances
- Washer, Refrigerator, Dishwasher, Stove, Oven, Dryer, Hood Fan, Blinds, Water Heater
- Directions
- Dundas/Wolfedale
- Fireplace
- No
- Water source
- Municipal water
- Structure type
- House
- Parking features
- Attached Garage, Garage
- Exterior features
- Brick, Vinyl siding
- Community features
- Community Centre
- Foundation details
- Concrete
- Lot size dimensions
- 50 x 120 FT
- Bedrooms above grade
- 3
- Property attached
- No
More in Mississauga




The trademarks REALTOR®, REALTORS®, and the REALTOR® logo are controlled by The Canadian Real Estate Association (CREA) and identify real estate professionals who are members of CREA. The trademarks MLS®, Multiple Listing Service® and the associated logos are owned by CREA and identify the quality of services provided by real estate professionals who are members of CREA. Listing data is provided by the REALTOR.ca Data Distribution Facility (DDF®) and is deemed reliable but is not guaranteed accurate by CREA.