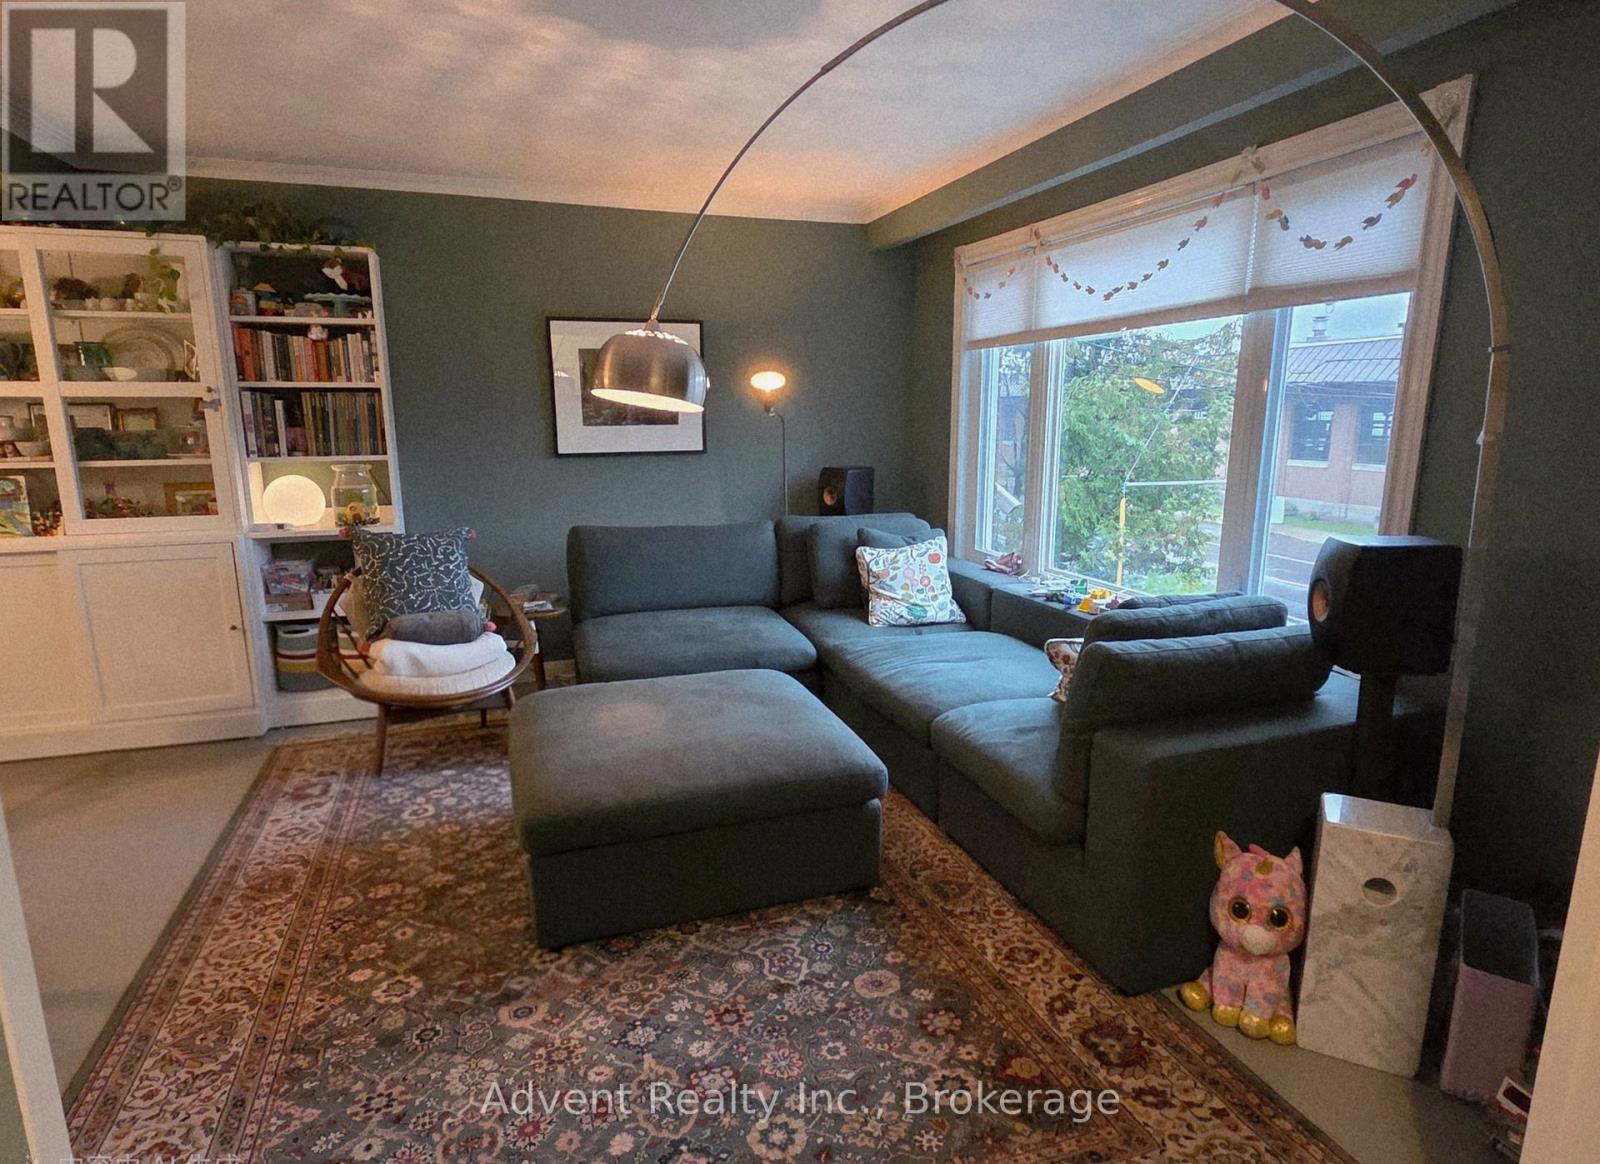
 1 / 13
UPPER - 800 DAVENPORT ROAD
Toronto (Wychwood), Ontario, M6G2B3
Price on request
Bedrooms
3
Bathrooms
2
Parking
1
About this property
*Prime Location in Vibrant Wychwood!** This beautifully renovated home offers a fantastic opportunity for rent. Featuring a spacious main floor, second floor with **3 bedrooms**, and a **separate entrance basement** with excellent potential. Enjoy an open-concept layout, a modern renovated kitchen, and convenient access to everything the city has to offer.Located steps from TTC, schools, George Brown College, Dupont & Christie subway stations, parks, restaurants, grocery stores, cafes, and local shops.Tenant Pays 2/3 Of All Utilities, Gas, Water, And Electricity**No Pets & Non Smokers** (id:66779)
Rooms
| Bedroom | Second level | — |
| Bedroom 2 | Second level | — |
| Bedroom 3 | Second level | — |
| Bathroom | Second level | — |
| Kitchen | Ground level | — |
| Dining room | Ground level | — |
| Living room | Ground level | — |
Details
- Sewer
- Sanitary sewer
- Cooling
- Central air conditioning
- Heating
- Forced air, Natural gas
- List aor
- Toronto
- Stories
- 2
- Basement
- Separate entrance, N/A
- Flooring
- Hardwood
- Directions
- Bathurst / Davenport
- Fireplace
- No
- Lot features
- Carpet Free
- Water source
- Municipal water
- Structure type
- House
- Parking features
- No Garage
- Exterior features
- Brick Facing
- Foundation details
- Unknown
- Lot size dimensions
- 31.2 x 105.8 FT
- Bedrooms above grade
- 3
- Property attached
- No
More in Toronto




The trademarks REALTOR®, REALTORS®, and the REALTOR® logo are controlled by The Canadian Real Estate Association (CREA) and identify real estate professionals who are members of CREA. The trademarks MLS®, Multiple Listing Service® and the associated logos are owned by CREA and identify the quality of services provided by real estate professionals who are members of CREA. Listing data is provided by the REALTOR.ca Data Distribution Facility (DDF®) and is deemed reliable but is not guaranteed accurate by CREA.