 1 / 13
#UPPER - 77 ELFORD CRESCENT
Hamilton (Vincent), Ontario, L8K5K8
Price on request
Bedrooms
3
Bathrooms
3
Parking
4
About this property
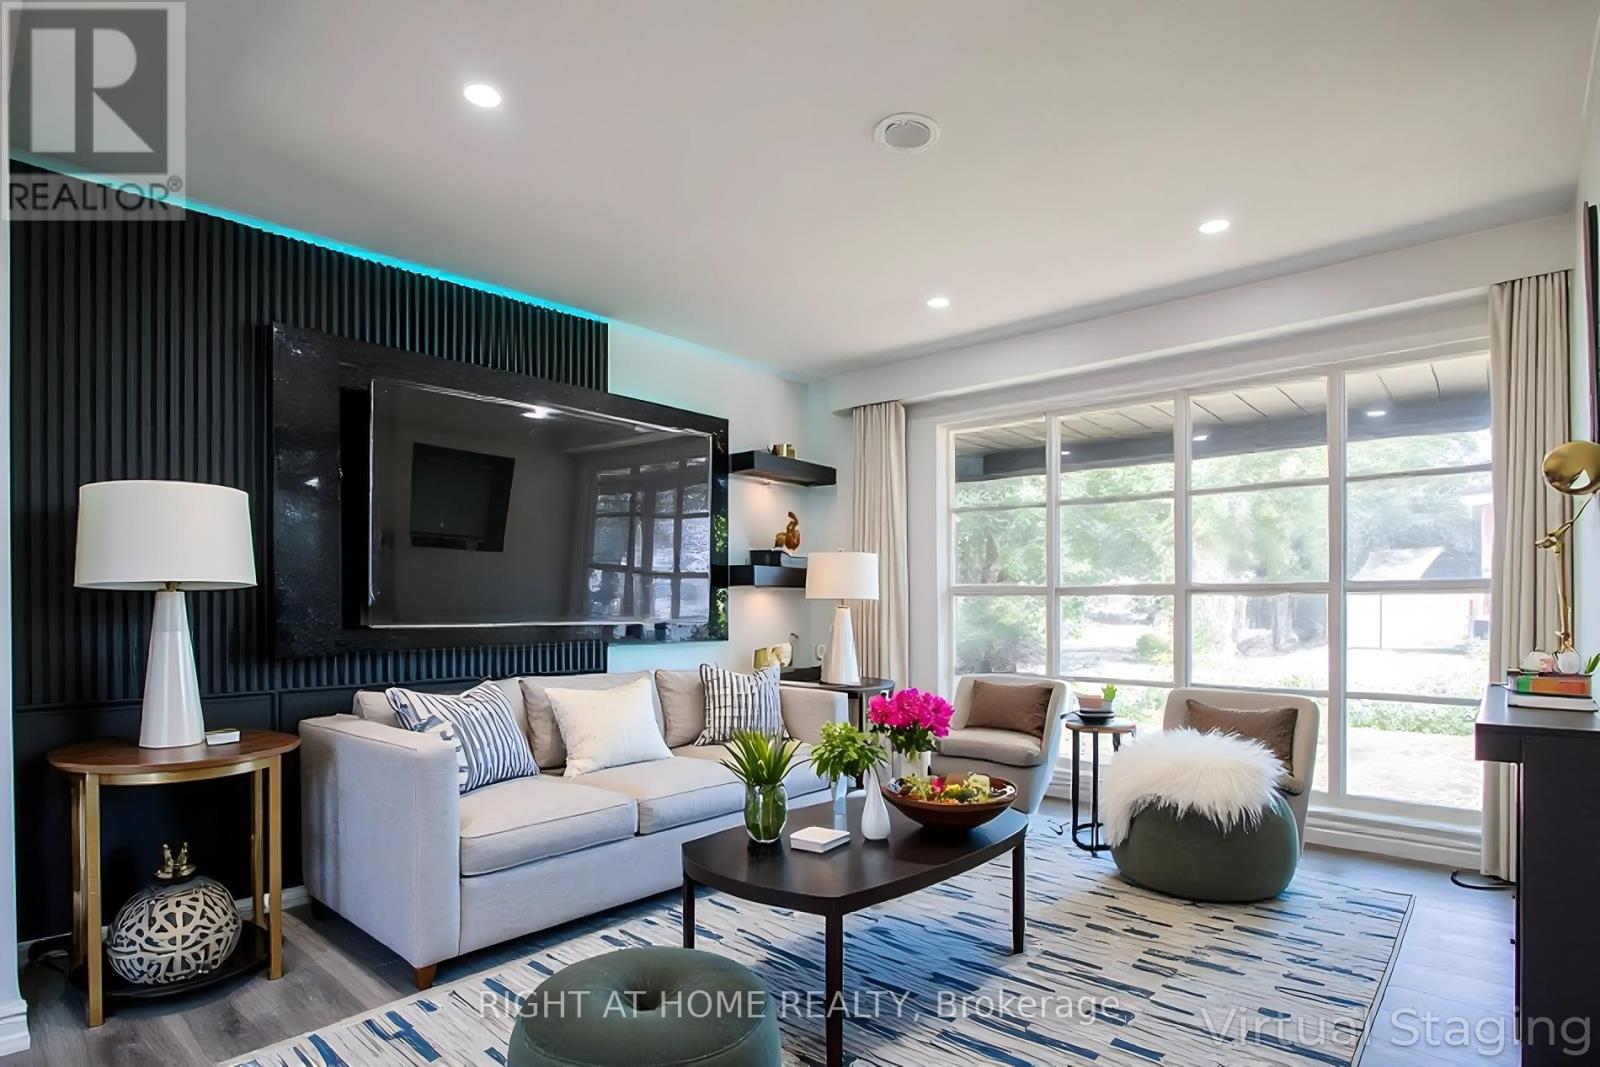
Welcome to this beautifully renovated detached home situated on a premium corner lot in one of Hamilton's most desirable family-friendly neighbourhoods. Offering the main and second floors for lease, this exceptional residence combines modern luxury, comfort, and convenience in a move-in-ready package.Step inside to a bright and inviting open-concept living space featuring elegant carpet-free flooring throughout, a custom-built wall unit, and an impressive floor-to-ceiling window that fills the home with natural light. The stunning chef-inspired kitchen is the heart of the home, showcasing brand new stainless steel appliances, a gorgeous marble-look island, and direct access to the private backyard-perfect for entertaining or relaxing with family and friends.Upstairs, you'll find three generously sized bedrooms, including a spacious primary retreat complete with a spa-inspired ensuite featuring elegant marble finishes and a luxurious soaker tub. Thoughtfully designed with quality craftsmanship throughout, this home offers the perfect balance of style and functionality.One of the standout features of this property is the incredible backyard oasis. Pool maintenance can be arranged if required for a truly worry-free summer experience. Ideally located close to top-rated schools, parks, shopping, restaurants, public transit, and all essential amenities, this home offers an exceptional lifestyle opportunity for families and professionals alike. A rare lease opportunity showcasing quality renovations, premium finishes, and resort-style outdoor living. Simply move in and enjoy your own private backyard retreat with pool access included! Some photos of this property have been virtually staged for illustrative purposes only. (id:66779)
Rooms
| Living room | Main level | — |
| Kitchen | Main level | — |
| Dining room | Main level | — |
| Primary Bedroom | Second level | — |
| Bedroom 2 | Second level | — |
| Bedroom 3 | Second level | — |
Details
- Sewer
- Sanitary sewer
- Cooling
- Central air conditioning
- Heating
- Forced air, Natural gas
- List aor
- Toronto
- Stories
- 1.5
- Basement
- None
- Utilities
- Sewer, Electricity, Cable
- Appliances
- Washer, Refrigerator, Dishwasher, Stove, Dryer, Microwave
- Directions
- Cross Streets: StAndrews Dr & Elford Cres. ** Directions: St Andrews Dr & Elford Cres.
- Fireplace
- No
- Lot features
- Carpet Free
- Water source
- Municipal water
- Pool features
- Inground pool
- Structure type
- House
- Parking features
- Attached Garage, Garage
- Exterior features
- Vinyl siding
- Foundation details
- Unknown
- Lot size dimensions
- 55 x 100 FT
- Bedrooms above grade
- 3
- Property attached
- No
More in Hamilton




The trademarks REALTOR®, REALTORS®, and the REALTOR® logo are controlled by The Canadian Real Estate Association (CREA) and identify real estate professionals who are members of CREA. The trademarks MLS®, Multiple Listing Service® and the associated logos are owned by CREA and identify the quality of services provided by real estate professionals who are members of CREA. Listing data is provided by the REALTOR.ca Data Distribution Facility (DDF®) and is deemed reliable but is not guaranteed accurate by CREA.