 1 / 25
UPPER - 744 KENNEDY CIRCLE W
Milton (CB Cobban), Ontario, L9E1R9
Price on request
Bedrooms
4
Bathrooms
4
Parking
3
About this property
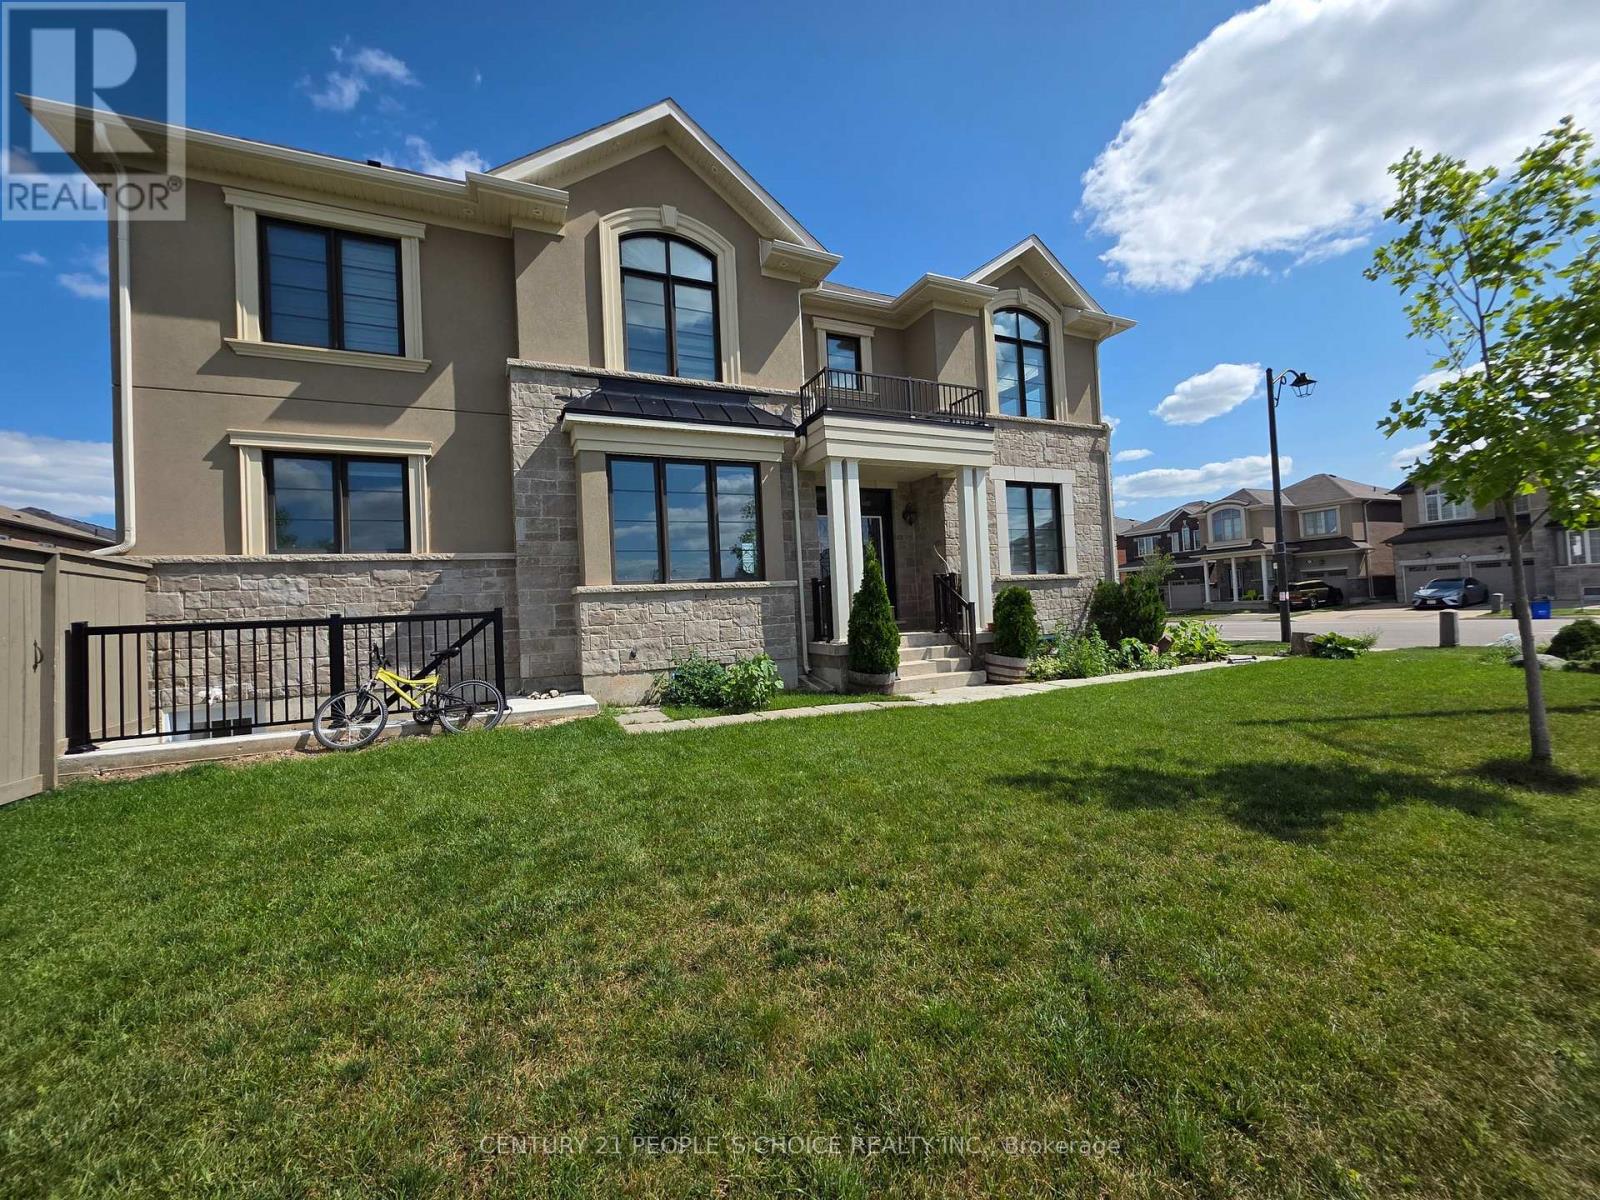
Welcome To A Beautiful Corner Lot Detach, Built 2020 Approx 2600 SQFT. 4 Bedrooms with 4 Washrooms, Separate Family and Living Room. Plenty Of Sunlight, large Windows and Clear ceiling with Pot Lights. Located Steps Away From Public and Catholic Schools, In The Heart Of Milton, Cobban. Bright & Spacious Sun-Filled Corner Unit, with Big Windows in Every Room. Upgrades Pot Lights main floor and exterior. Smart Switches and Thermostat installed at the Property. New Washer Dryer, Zebra Blinds at Entire property ( Main and Master Bedroom with Remote Blinds). Lovely Open Concept Great Room Featuring Gas F/P & W/O To Generous Backyard. Stunning Upgraded Chef's Kitchen Boasting Soft-Close Cabinets & Drawers W/Custom Lazy Susan, Pull Out Waste Cabinet & Spice Rack Features, Quartz C/Tops, Ceramic B/Splash, Large Centre Island, Upgraded Sink & Faucet & S/Steel Appliances. Spacious Primary Bdrm Suite Boasting His & Hers W/I Closets & Large 3Pc Ensuite W/Upgraded Glass-Enclosed Shower. Large Windows & Ample Storage. Premium Oversized Corner Lot With Generous, Fully-Fenced Backyard W/Gates On Both Sides. All This & More! Nearly New Home With Many Upgrades! D/R & L/R Areas W/Large Windows & Hdwd Flooring. This Home Sits Quietly on a Safe Street For Kids! The Perfect Home For Your Family or professional Individuals ! Close To: Parks, Trails, Schools, Shopping, Public Transit, Easy Access To: Hwy 401 & 407, Go Train & More! Basement is not Included. Fantastic Location In Newer Subdivision Just Minutes From Schools, Hospital, Shopping, Restaurants, Golf Courses & More!! Upgraded Vanities, Sinks & Faucets In Baths. Increased 1 1/4" Gas Line W/Rear Bbq Connection. B/I Garage (id:66779)
Details
- Sewer
- Sanitary sewer
- Cooling
- Central air conditioning
- Heating
- Forced air, Natural gas
- List aor
- Toronto
- Stories
- 2
- Basement
- None
- Appliances
- Washer, Refrigerator, Central Vacuum, Gas stove(s), Dishwasher, Dryer, Blinds, Garage door opener remote(s)
- Directions
- Britannia Rd/ Thompson Rd S
- Fireplace
- Yes
- Lot features
- In suite Laundry
- Water source
- Municipal water
- Structure type
- House
- Parking features
- Garage
- Exterior features
- Brick, Stone
- Foundation details
- Concrete
- Lot size dimensions
- 46 x 88 FT
- Bedrooms above grade
- 4
- Property attached
- No
More in Milton




The trademarks REALTOR®, REALTORS®, and the REALTOR® logo are controlled by The Canadian Real Estate Association (CREA) and identify real estate professionals who are members of CREA. The trademarks MLS®, Multiple Listing Service® and the associated logos are owned by CREA and identify the quality of services provided by real estate professionals who are members of CREA. Listing data is provided by the REALTOR.ca Data Distribution Facility (DDF®) and is deemed reliable but is not guaranteed accurate by CREA.