 1 / 25
UPPER - 7227 PARA PLACE
Mississauga (Meadowvale Village), Ontario, L5W1K4
Price on request
Bedrooms
3
Bathrooms
3
Parking
3
About this property
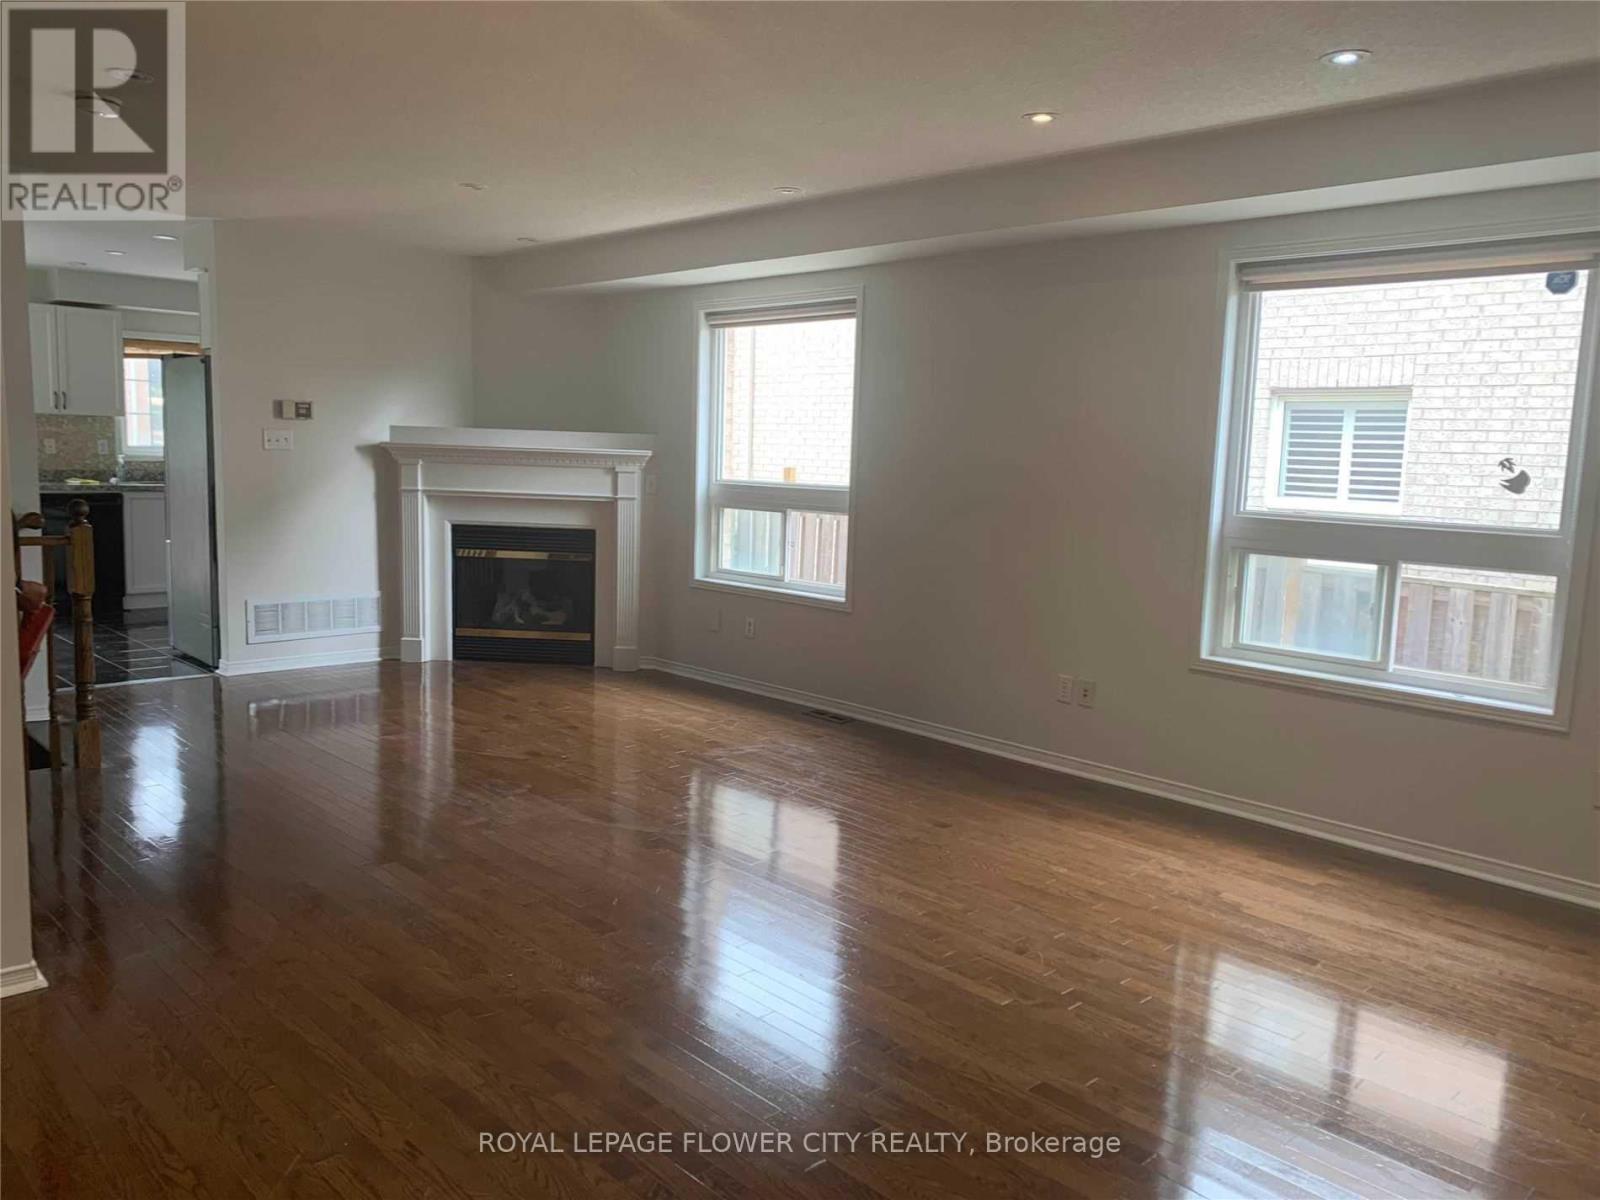
Welcome to this bright and beautifully maintained upper-level home on a quiet, family-friendly street in sought-after Meadowvale Village. Offering 3 spacious bedrooms, a versatile den/home office and 2.5 bathrooms, this home provides exceptional space and comfort for a professional family.The open-concept living and dining areas feature hardwood flooring, abundant natural light, pot lights and an elegant oak staircase. The modern kitchen offers granite countertops, stainless steel appliances, ample cabinetry and a bright breakfast area with walk-out to the large backyard.The primary bedroom features a walk-in closet and private 4-piece ensuite. Two additional generously sized bedrooms have large windows and plenty of natural light, while the den provides an ideal space for working from home, studying or flexible family use.Enjoy the large backyard with a wooden deck and natural-gas BBQ connection. Includes 1 garage parking space plus 2 driveway spaces. Energy-efficient features include an Ecobee 4 Smart Thermostat, high-efficiency furnace and heat pump.Excellent location-approximately 2 minutes to Highways 401/407, 5 minutes to Heartland Town Centre and easy access to Highway 410. Close to Meadowvale Village Centre, parks, transit, shopping and everyday amenities. The nearest transit stop is approximately a 30-second walk away, and the Derry/McLaughlin plazas are only minutes away.Located in an excellent school district, close to Levi Creek Public School, David Leeder Middle School, St. Marcellinus Secondary School and Mississauga Secondary School.A fantastic opportunity to lease a spacious, well-appointed home in one of Mississauga's most desirable family neighbourhoods. Available September 1, 2026. (id:66779)
Rooms
| Great room | Main level | — |
| Living room | Main level | — |
| Kitchen | Main level | — |
| Dining room | Main level | — |
| Primary Bedroom | Second level | — |
| Bedroom 2 | Second level | — |
| Bedroom 3 | Second level | — |
| Den | Second level | — |
Details
- Sewer
- Sanitary sewer
- Cooling
- Central air conditioning
- Fencing
- Fenced yard
- Heating
- Heat Pump, Forced air, Natural gas
- List aor
- Toronto
- Stories
- 2
- Basement
- None
- Flooring
- Hardwood, Laminate, Porcelain Tile
- Utilities
- Sewer, Electricity, Cable
- Appliances
- Window Coverings, Garage door opener remote(s)
- Directions
- Mavis / Derry
- Fireplace
- Yes
- Lot features
- Conservation/green belt, Carpet Free, In suite Laundry
- Water source
- Municipal water
- Structure type
- House
- Fireplaces total
- 1
- Parking features
- Attached Garage, Garage, Tandem
- Building features
- Fireplace(s)
- Exterior features
- Brick
- Community features
- School Bus
- Foundation details
- Concrete
- Lot size dimensions
- 27.9 x 113 FT
- Bedrooms above grade
- 3
- Property attached
- Yes
More in Mississauga




The trademarks REALTOR®, REALTORS®, and the REALTOR® logo are controlled by The Canadian Real Estate Association (CREA) and identify real estate professionals who are members of CREA. The trademarks MLS®, Multiple Listing Service® and the associated logos are owned by CREA and identify the quality of services provided by real estate professionals who are members of CREA. Listing data is provided by the REALTOR.ca Data Distribution Facility (DDF®) and is deemed reliable but is not guaranteed accurate by CREA.