 1 / 25
UPPER - 6913 SHELTER BAY ROAD
Mississauga (Meadowvale), Ontario, L5N1T8
Price on request
Bedrooms
4
Bathrooms
2
Parking
2
About this property
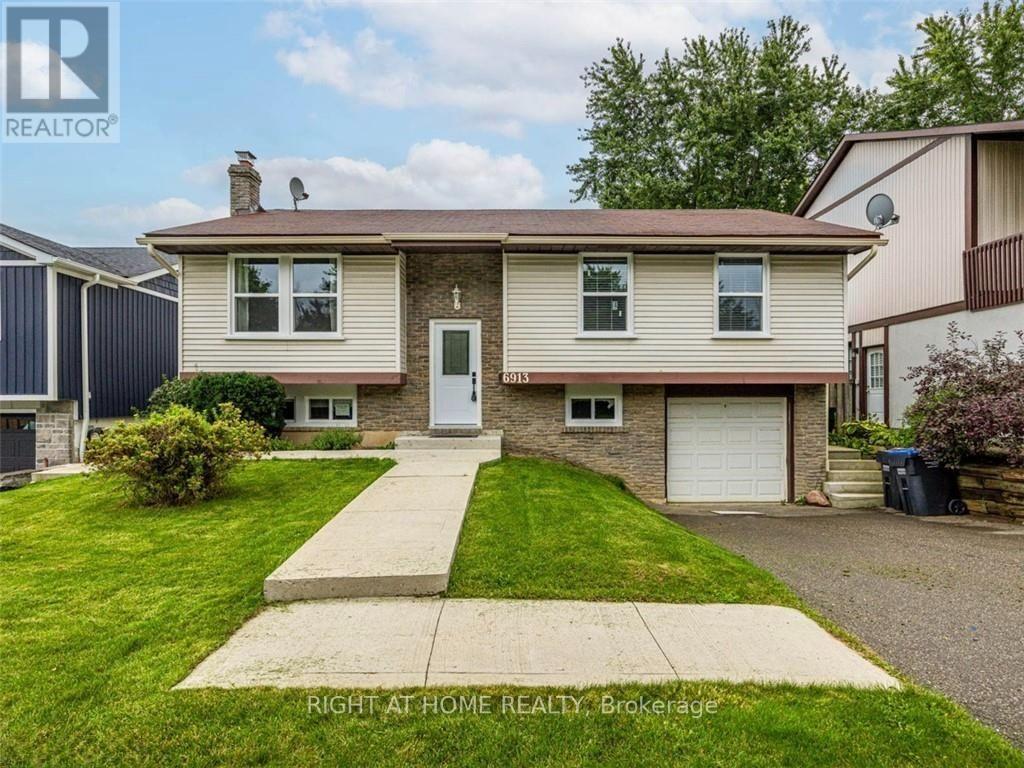
Available immediately for lease is this beautifully renovated 4-bedroom upper-level detached home located in one of Mississauga's most family-friendly neighbourhoods. This bright and spacious home welcomes you with a sun-filled living area featuring an open-concept kitchen complete with quartz countertops and a large island with breakfast bar seating. Offering a modern layout with pot lights throughout, hardwood flooring, multiple skylights, and updated windows, this home is designed for comfortable everyday living. The family room overlooks a large backyard, providing the perfect space to relax, entertain, and enjoy summer BBQs.The spacious primary bedroom features a renovated ensuite with a walk-in shower, while the three additional bedrooms offer generous space and share an updated 4-piece bathroom. Included: ensuite laundry, two-car tandem parking on the driveway, half of the garage for tenant's storage. Located close to schools, transit, grocery stores, parks, and major highways, this home offers the perfect combination of comfort, convenience, and location. (id:66779)
Details
- Sewer
- Sanitary sewer
- Cooling
- Central air conditioning
- Heating
- Forced air, Natural gas
- List aor
- Toronto
- Stories
- 1
- Basement
- None
- Utilities
- Sewer, Electricity
- Directions
- Derry Rd W/ Winston Churchill Blvd
- Fireplace
- No
- Lot features
- Carpet Free, In suite Laundry
- Water source
- Municipal water
- Structure type
- House
- Parking features
- Garage
- Exterior features
- Brick, Vinyl siding
- Foundation details
- Block
- Lot size dimensions
- 50 x 120 FT
- Architectural style
- Raised bungalow
- Bedrooms above grade
- 4
- Property attached
- No
More in Mississauga




The trademarks REALTOR®, REALTORS®, and the REALTOR® logo are controlled by The Canadian Real Estate Association (CREA) and identify real estate professionals who are members of CREA. The trademarks MLS®, Multiple Listing Service® and the associated logos are owned by CREA and identify the quality of services provided by real estate professionals who are members of CREA. Listing data is provided by the REALTOR.ca Data Distribution Facility (DDF®) and is deemed reliable but is not guaranteed accurate by CREA.