 1 / 19
UPPER - 67 CAMPBELL DRIVE
Brampton (Northwood Park), Ontario, L6X2H8
Price on request
Bedrooms
3
Bathrooms
2
Parking
4
About this property
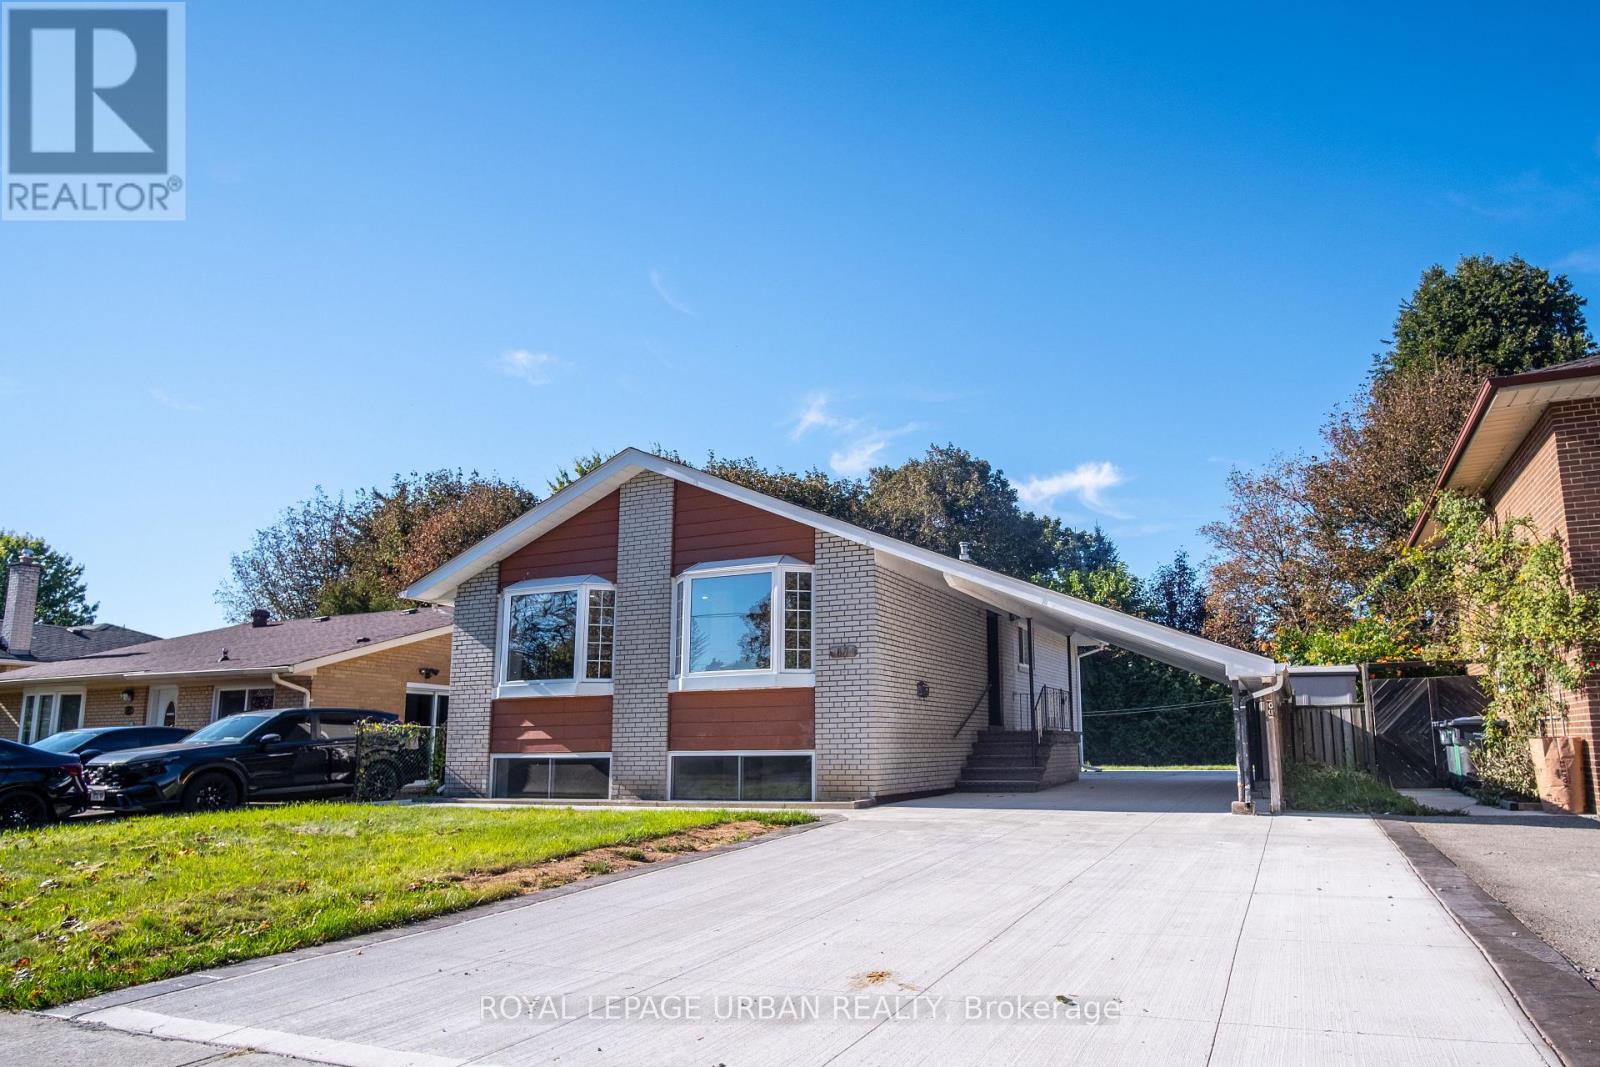
Newly Renovated Main Floor Home Offering Comfort, Space & Convenience! This Beautiful 3-Bedroom Home Features A Spacious Layout With 1 Full 4-Piece Bathroom With Double Sinks, Plus An Additional Powder Room. Enjoy A Bright And Inviting Living Room With Large Bay Windows That Fill The Space With Natural Light. The Entire Home Has Been Newly Renovated And Comes Equipped With Brand New Appliances, Including A Fridge, Stove, Microwave, Dishwasher, Washer And Dryer. Additional Highlights Include A Separate Entrance For Added Privacy, 4 Parking Spaces, And Access To The Backyard, Along With 2 Outdoor Sheds Ideal For Gardening And Maintenance Equipment Storage. A Great Opportunity To Enjoy A Newly Renovated Home That Combines Affordability, Comfort And Everyday Convenience! Just Move In. (id:66779)
Rooms
| Living room | Main level | — |
| Dining room | Main level | — |
| Kitchen | Main level | — |
| Primary Bedroom | Main level | — |
| Bedroom 2 | Main level | — |
| Bedroom 3 | Main level | — |
Details
- Sewer
- Sanitary sewer
- Cooling
- Central air conditioning
- Heating
- Forced air, Natural gas
- List aor
- Toronto
- Stories
- 1.5
- Basement
- None
- Directions
- Cross Streets: Chinguacousy & Queen St W. ** Directions: Enter Flowertown Avenue off of Chinguacousy Road. Turn right on to Campbell Drive. Enter 67 Campell Drive.
- Fireplace
- No
- Lot features
- Carpet Free, In suite Laundry
- Water source
- Municipal water
- Structure type
- House
- Parking features
- Garage, Carport
- Exterior features
- Brick
- Foundation details
- Concrete
- Lot size dimensions
- 50.1 x 100.1 FT
- Bedrooms above grade
- 3
- Property attached
- No
More in Brampton

The trademarks REALTOR®, REALTORS®, and the REALTOR® logo are controlled by The Canadian Real Estate Association (CREA) and identify real estate professionals who are members of CREA. The trademarks MLS®, Multiple Listing Service® and the associated logos are owned by CREA and identify the quality of services provided by real estate professionals who are members of CREA. Listing data is provided by the REALTOR.ca Data Distribution Facility (DDF®) and is deemed reliable but is not guaranteed accurate by CREA.