 1 / 21
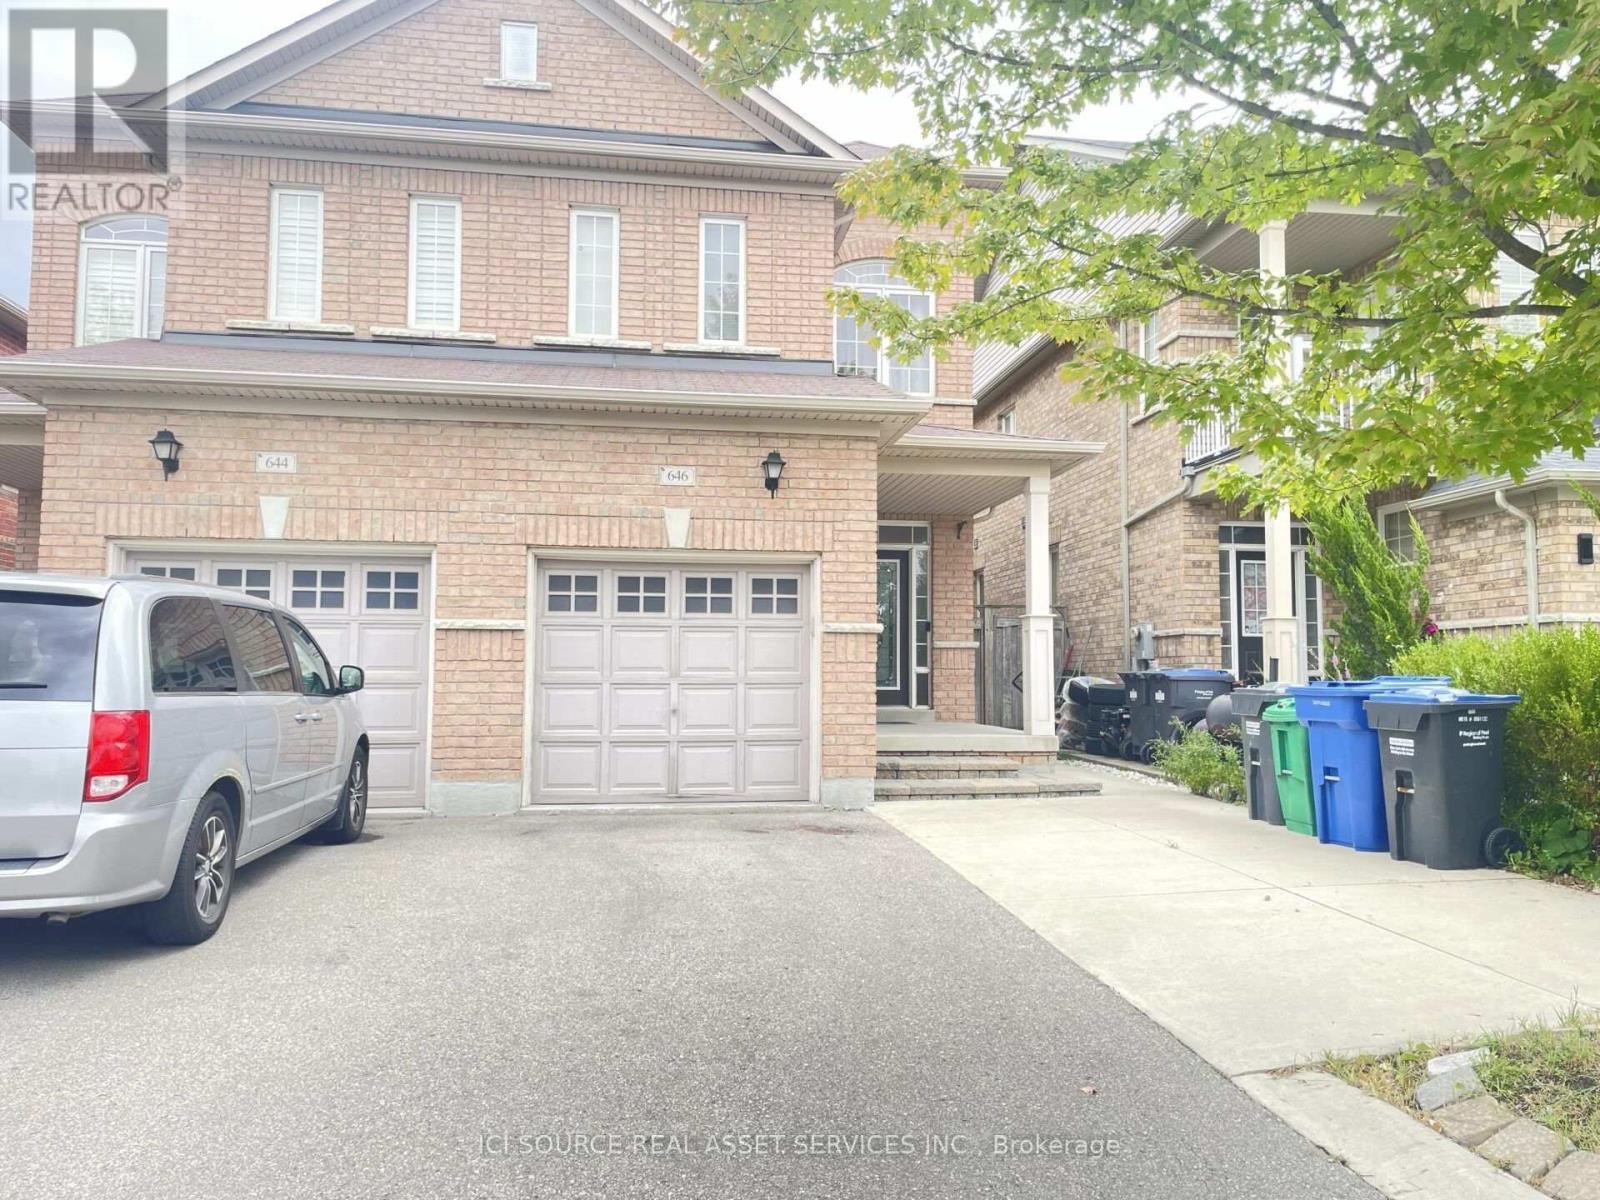
UPPER - 646 COACH DRIVE
Mississauga (Hurontario), Ontario, L5R0C5
Price on request
Bedrooms
3
Bathrooms
3
Parking
2
About this property
Prime Location. Bright and spacious 3 Bedroom, 2.5 bathroom Semi Detached home in the Heart Of Mississauga. Spacious home with 9 ft Ceilings. Walking Distance To Sq One Mall. Walk into the main level with light hardwood floor. Beautiful Open Concept Liv/Din Room. Great Kitchen With S/S Appl, long cabinets for extra storage. Hardwood Staircase. Large Master B/R With 4 Pc Ensuite & Walkin Closet.Approx 1500-2000 square feet in area. Two parking spots available - one inside garage, one driveway. Den space on 2nd floor for home office. Access to garage from house. Basement not included. Utilities to be paid separately. Steps to Square One, School, Park, Hwy 403 and Hwy 401.*For Additional Property Details Click The Brochure Icon Below* (id:66779)
Rooms
| Bedroom | Second level | — |
| Bedroom 2 | Second level | — |
| Bedroom 3 | Second level | — |
| Eating area | Main level | — |
| Kitchen | Main level | — |
| Living room | Main level | — |
Details
- Cooling
- Central air conditioning
- Heating
- Forced air, Natural gas
- List aor
- Toronto
- Stories
- 2
- Basement
- Other, See Remarks, N/A
- Appliances
- Garage door opener remote(s)
- Directions
- Cross Streets: Eglinton and Confederation. ** Directions: Property is at the intersection of Eglinton Ave and Confederation Parkway.
- Fireplace
- No
- Water source
- Municipal water
- Structure type
- House
- Parking features
- Attached Garage, Garage
- Exterior features
- Brick
- Foundation details
- Unknown
- Bedrooms above grade
- 3
- Property attached
- Yes
More in Mississauga

The trademarks REALTOR®, REALTORS®, and the REALTOR® logo are controlled by The Canadian Real Estate Association (CREA) and identify real estate professionals who are members of CREA. The trademarks MLS®, Multiple Listing Service® and the associated logos are owned by CREA and identify the quality of services provided by real estate professionals who are members of CREA. Listing data is provided by the REALTOR.ca Data Distribution Facility (DDF®) and is deemed reliable but is not guaranteed accurate by CREA.