 1 / 25
UPPER - 60 CHELWOOD ROAD
Toronto (Ionview), Ontario, M1K2K8
Price on request
Bedrooms
3
Bathrooms
2
Parking
2
About this property
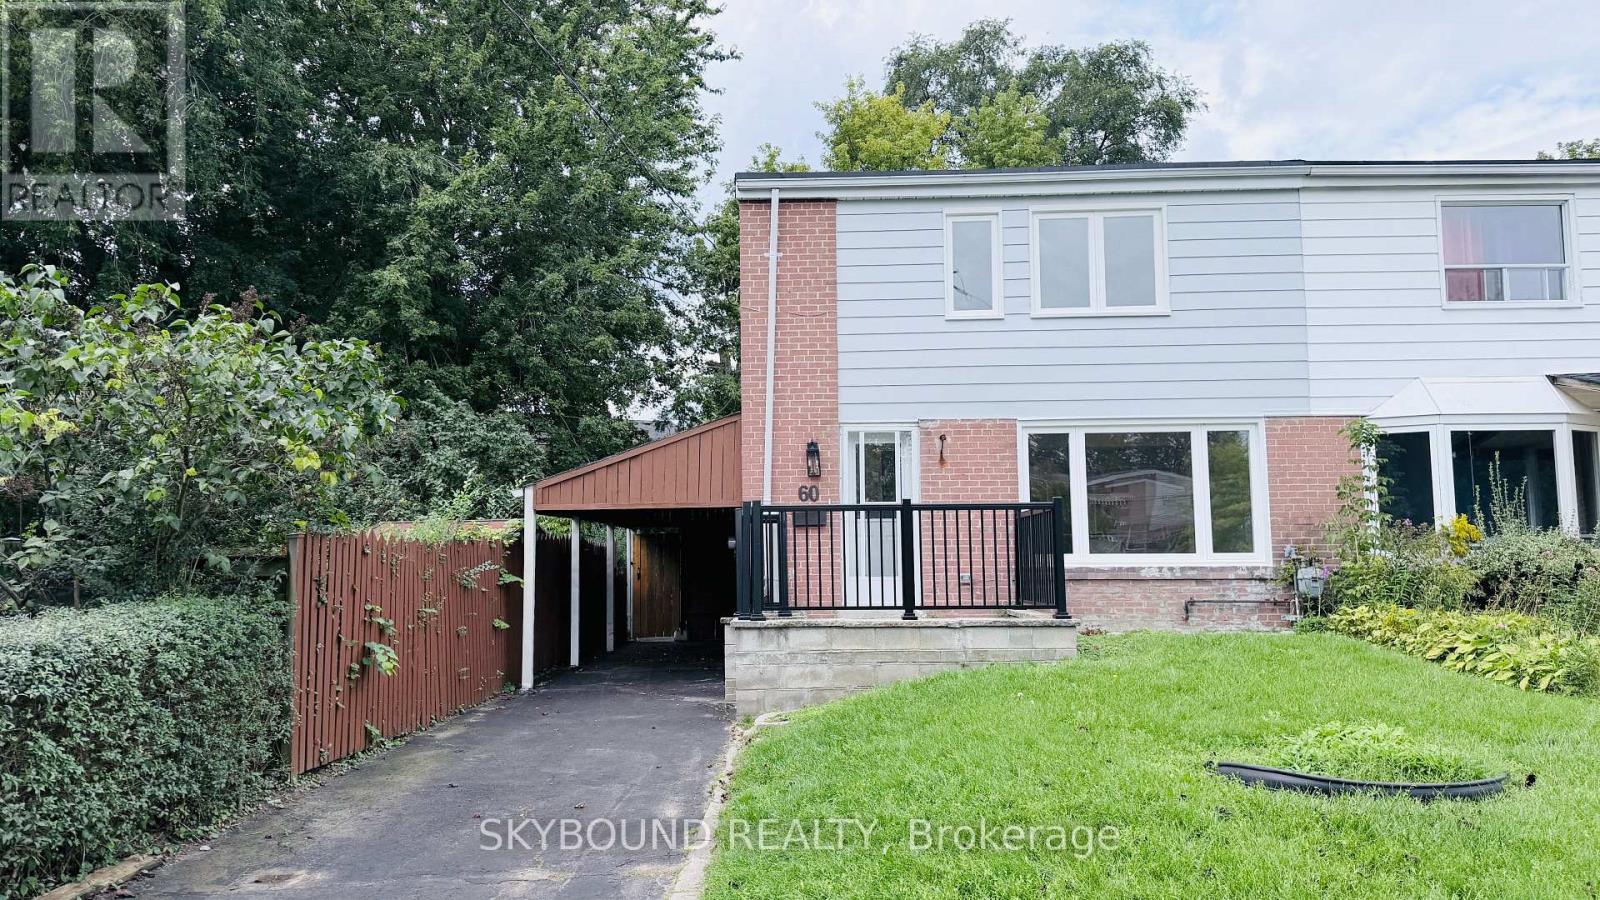
Welcome to 60 Chelwood Rd - a beautifully renovated upper-level home in a quiet, family-friendly neighbourhood with the convenience of everything you need close by. The home features a completely updated kitchen with stainless steel appliances, generous cabinetry, and a centre island, making it a wonderful space for everyday family living or entertaining. A big living room with large window overlooking the front yard. Step through the walkout to enjoy a spacious deck and peaceful backyard - the perfect spot for morning coffee, summer BBQs, or relaxing with family. The thoughtfully designed upper level offers 3 bedrooms and 2 full bathrooms, with a convenient separate laundry area on the second floor. Freshly painted throughout, brand-new vinyl flooring, renovated bathrooms, and new windows create a bright, clean, and comfortable living environment. Two parking spaces are included, with one conveniently located under the carport. The upper-level tenant is responsible for 75% of utilities. Located close to Birchmount Rd and Eglinton Ave E, with easy access to shopping, schools, parks, public transit, and everyday amenities, this is a great place to call home for a family looking for comfort, convenience, and a peaceful neighbourhood. Some finishing work is currently underway, with the home to be fully completed and ready for occupancy as a beautiful 3-bedroom, 2-bathroom upper-level residence, basement apartment is separated and not included in the lease but open for further discussion. (id:66779)
Rooms
| Living room | Main level | — |
| Dining room | Main level | — |
| Kitchen | Main level | — |
| Primary Bedroom | Second level | — |
| Bedroom 2 | Second level | — |
| Bedroom 3 | Second level | — |
Details
- Sewer
- Sanitary sewer
- Cooling
- Central air conditioning
- Heating
- Forced air, Natural gas
- List aor
- Toronto
- Stories
- 2
- Basement
- Finished, Separate entrance, N/A, N/A
- Flooring
- Vinyl
- Directions
- Cross Streets: Birchmount Rd and Eglinton Ave E. ** Directions: From Birchmount Rd and Chelwood turn into Chelwood Rd, go straight the house is on the left.
- Fireplace
- No
- Lot features
- Irregular lot size, Carpet Free
- Water source
- Municipal water
- Structure type
- House
- Parking features
- Carport, No Garage
- Exterior features
- Brick, Vinyl siding
- Foundation details
- Concrete
- Lot size dimensions
- 28 x 131.6 FT
- Bedrooms above grade
- 3
- Property attached
- Yes
More in Toronto




The trademarks REALTOR®, REALTORS®, and the REALTOR® logo are controlled by The Canadian Real Estate Association (CREA) and identify real estate professionals who are members of CREA. The trademarks MLS®, Multiple Listing Service® and the associated logos are owned by CREA and identify the quality of services provided by real estate professionals who are members of CREA. Listing data is provided by the REALTOR.ca Data Distribution Facility (DDF®) and is deemed reliable but is not guaranteed accurate by CREA.